








01 / Product Positioning
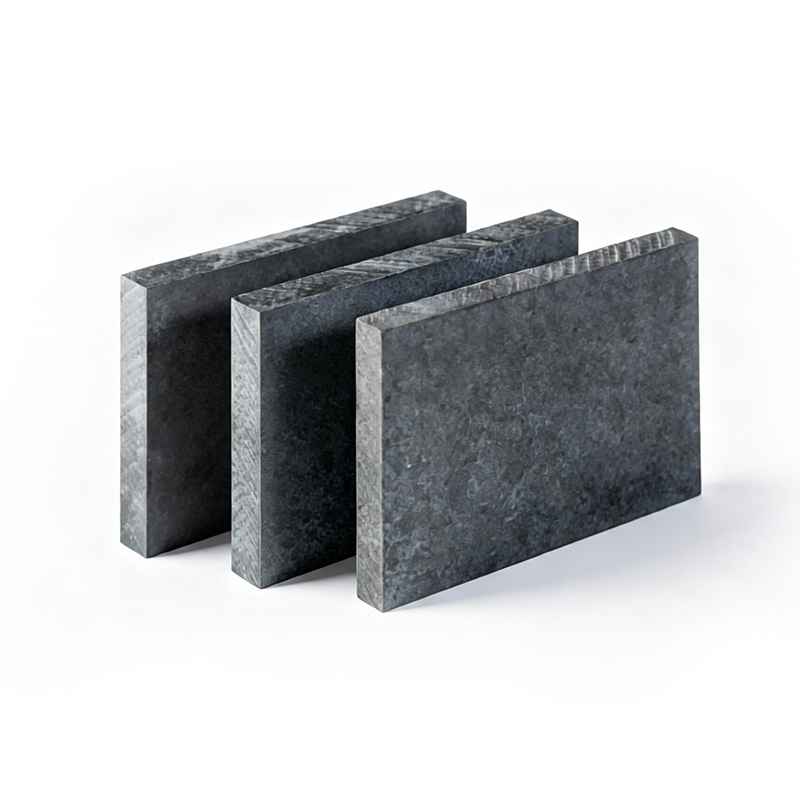
High-Strength MgO Board for Prefab House Subfloor
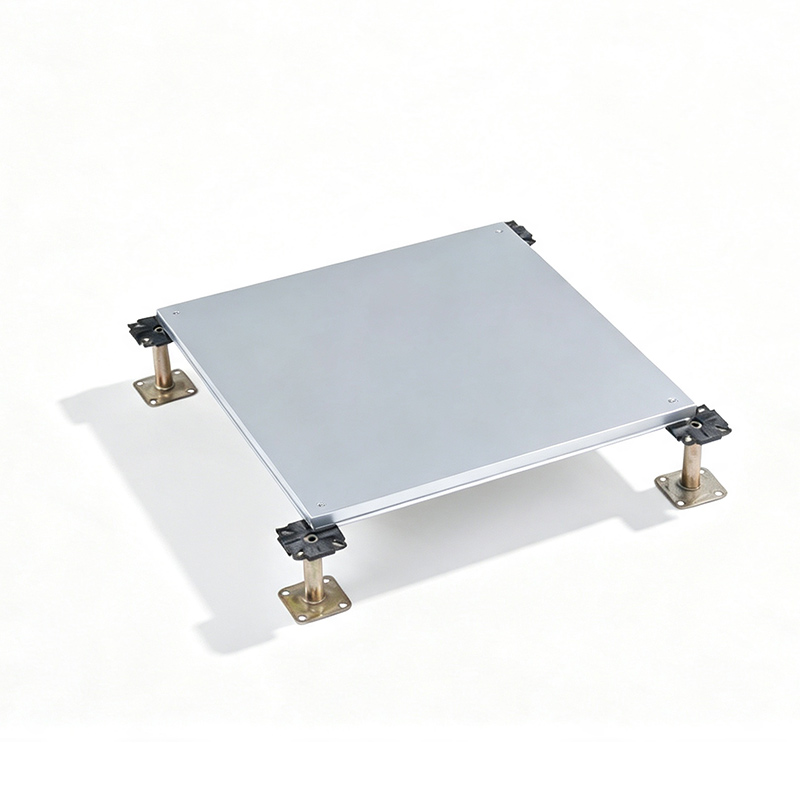
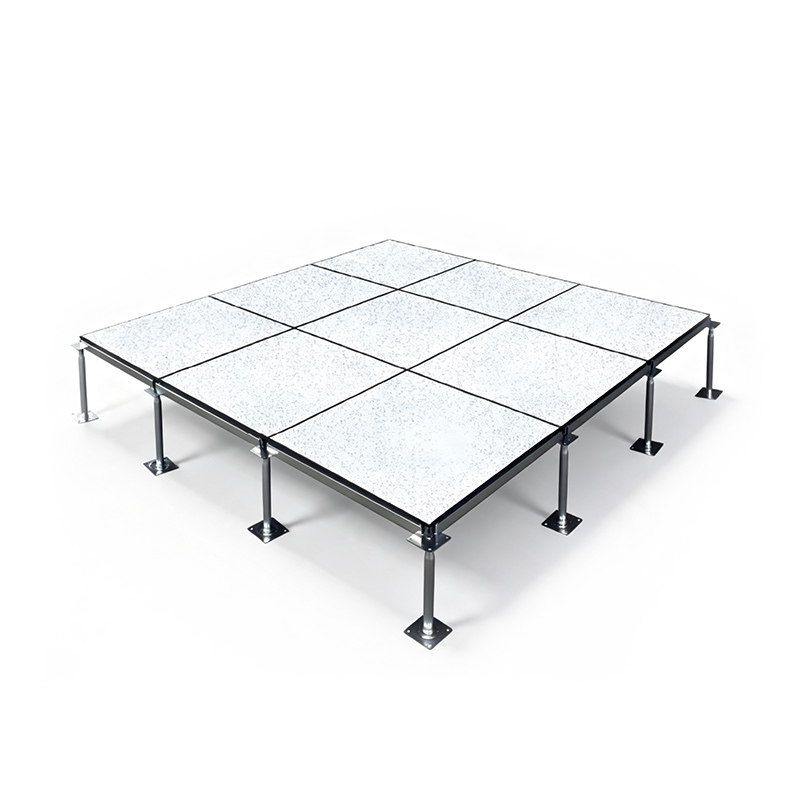
The board is used over designed steel or timber floor framing in prefabricated and quick-assembly buildings. It forms a structural subfloor layer beneath the specified floor finish and must be coordinated with support spacing, design loads, joints and moisture protection.

02 / Application-specific value
Advantages for Prefab House Subfloor
Prefab Floor Subfloor System
Used over designed steel or timber floor framing in prefabricated and quick-assembly buildings as a structural subfloor layer.
Structural Load-Bearing Performance
Forms a load-bearing subfloor beneath specified floor finishes, coordinated with support spacing and design loads.
Moisture Protection Integration
Engineered with moisture protection measures for wet-area locations and underside exposure conditions.
Comprehensive Technical Specifications
Includes configurable floor-frame material and spacing, panel orientation, live and concentrated loads, final floor finish, transport conditions, and required service life.
03 / Composition and surface options
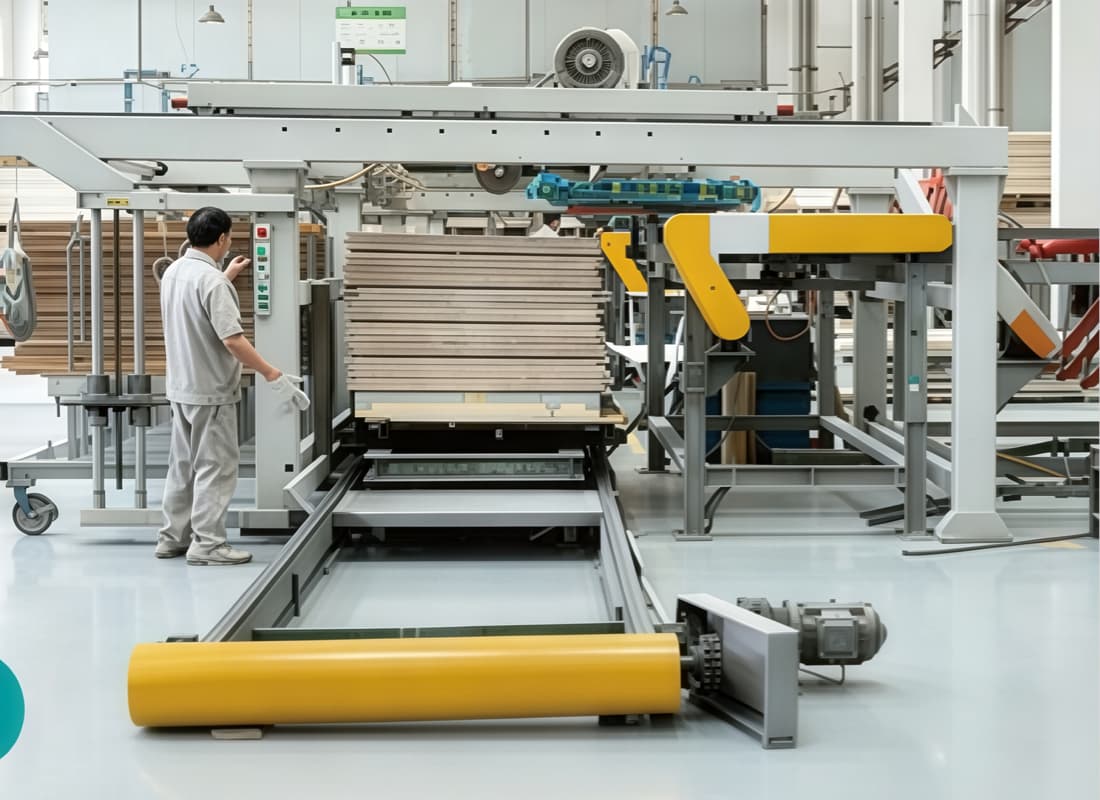
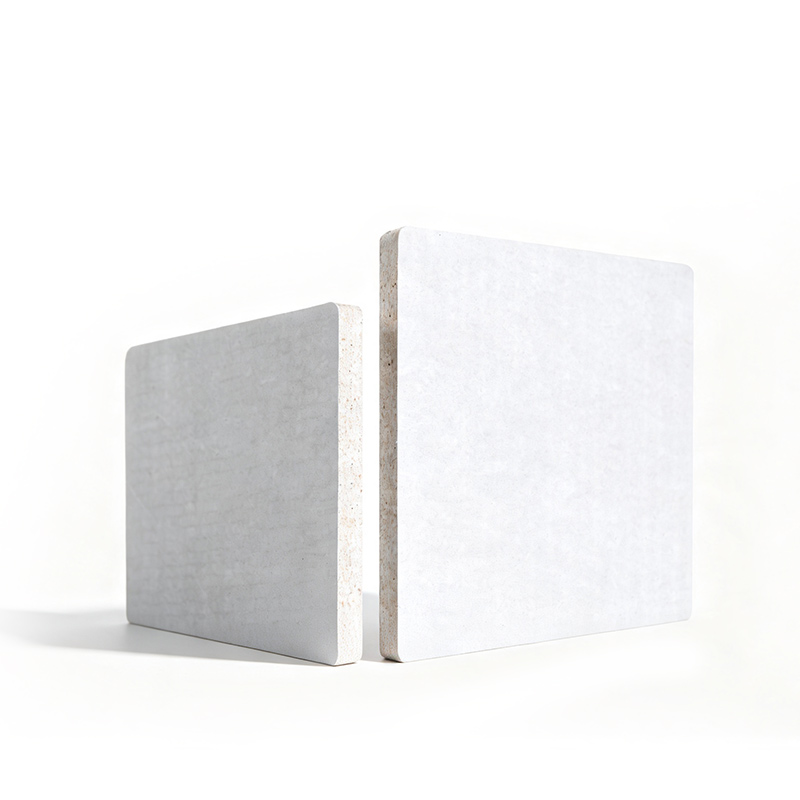
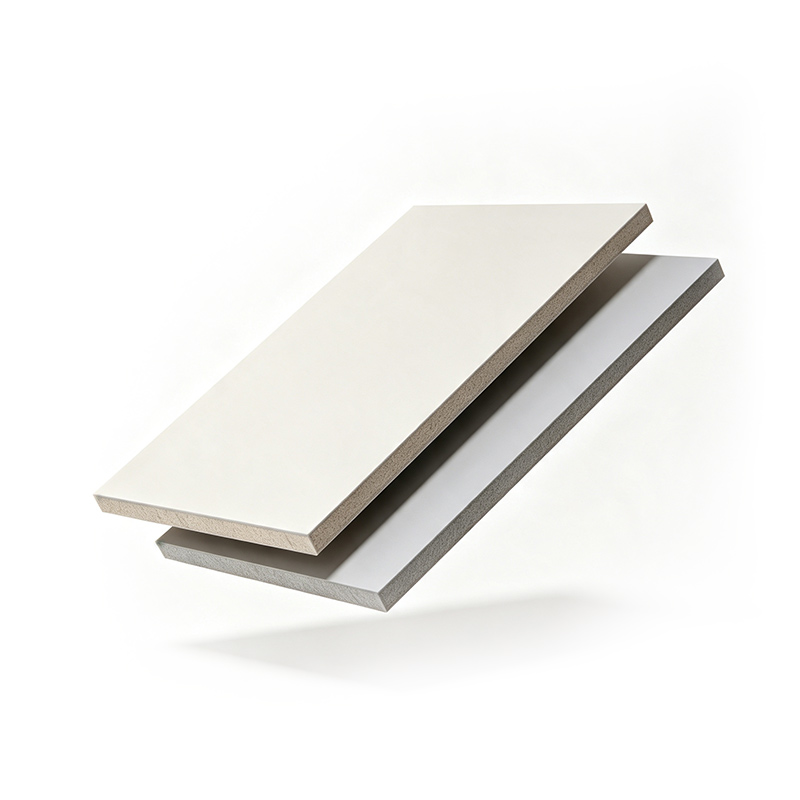
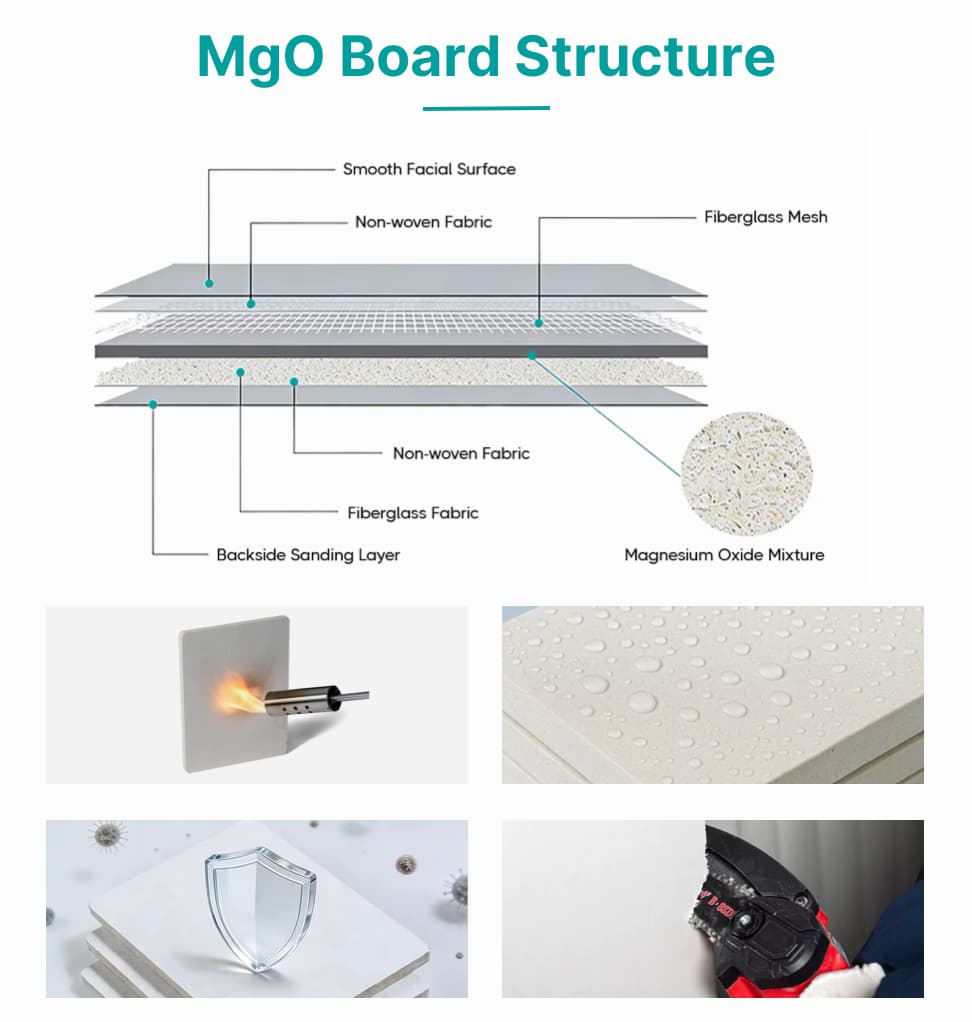
Inorganic core, reinforcing layers and finishing surfaces
The MgO board acts as a subfloor spanning between designed supports. Panel thickness, edge support, fastener pattern and joint arrangement must be verified as part of the floor system rather than selected by building type alone.
04 / Key features
Performance defined for the confirmed model
| Feature | Final Product Information |
|---|---|
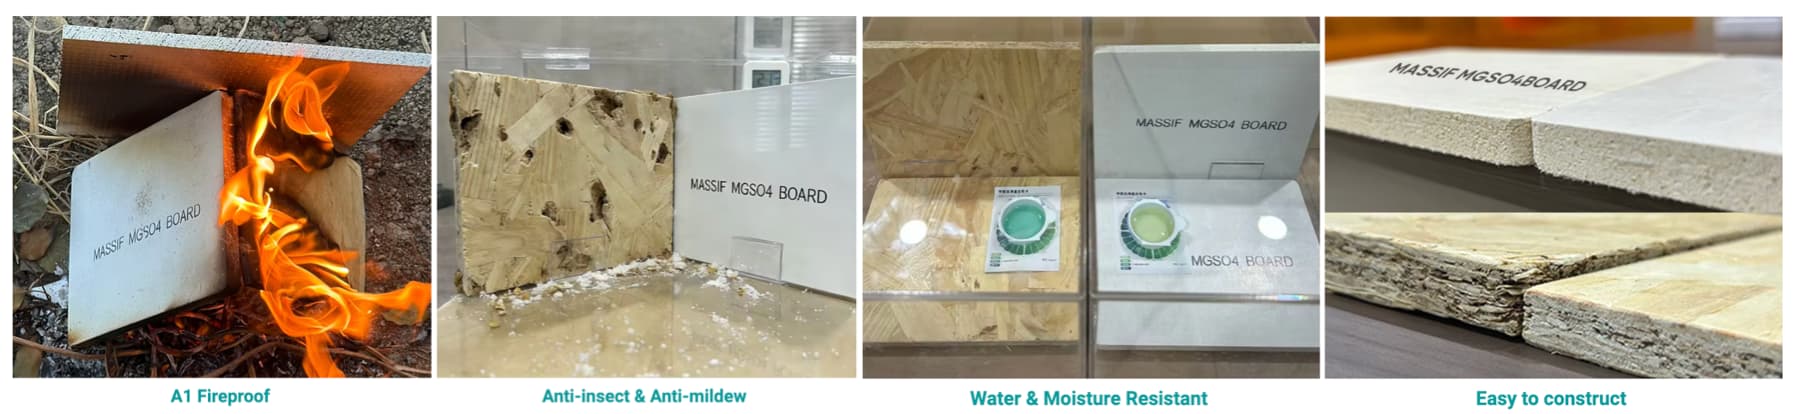
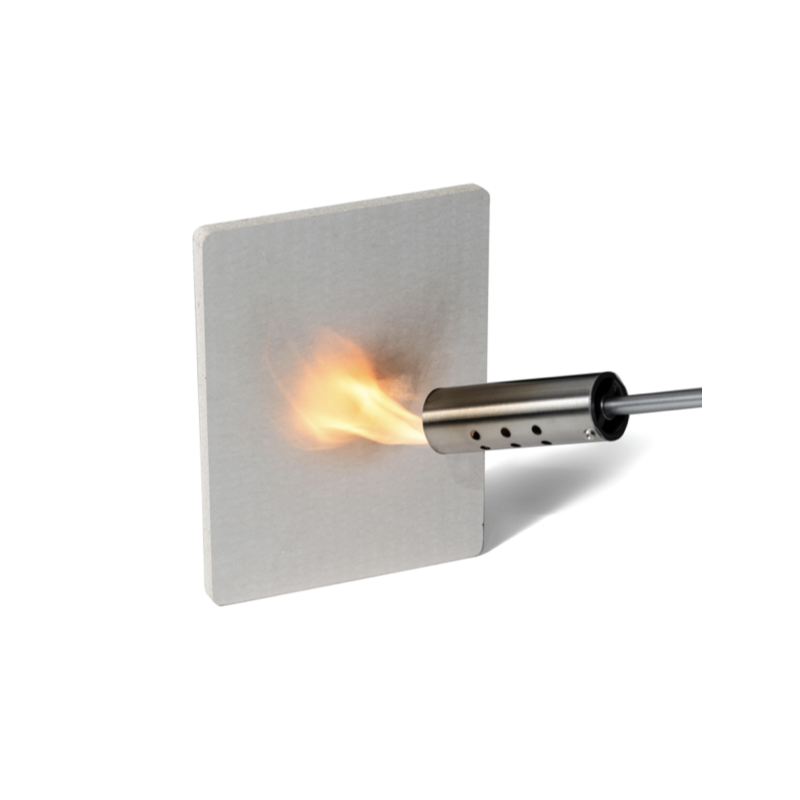
| Reaction to Fire | A1 non-combustible; the fire-resistance period of the complete product or system remains subject to assembly validation. |
| Chloride Ion | ≤0.01%; the low-chloride magnesium-sulfate system helps reduce halogen reversion, moisture uptake and metal-corrosion risk, with a contractual 100% no-halogen-reversion commitment. |
| Indoor environment and configurable properties | Formaldehyde-free, asbestos-free and AQ1 smoke-toxicity classification. Flexural strength and screw-holding can be customized by thickness, product construction and project requirements, subject to confirmed model data. |
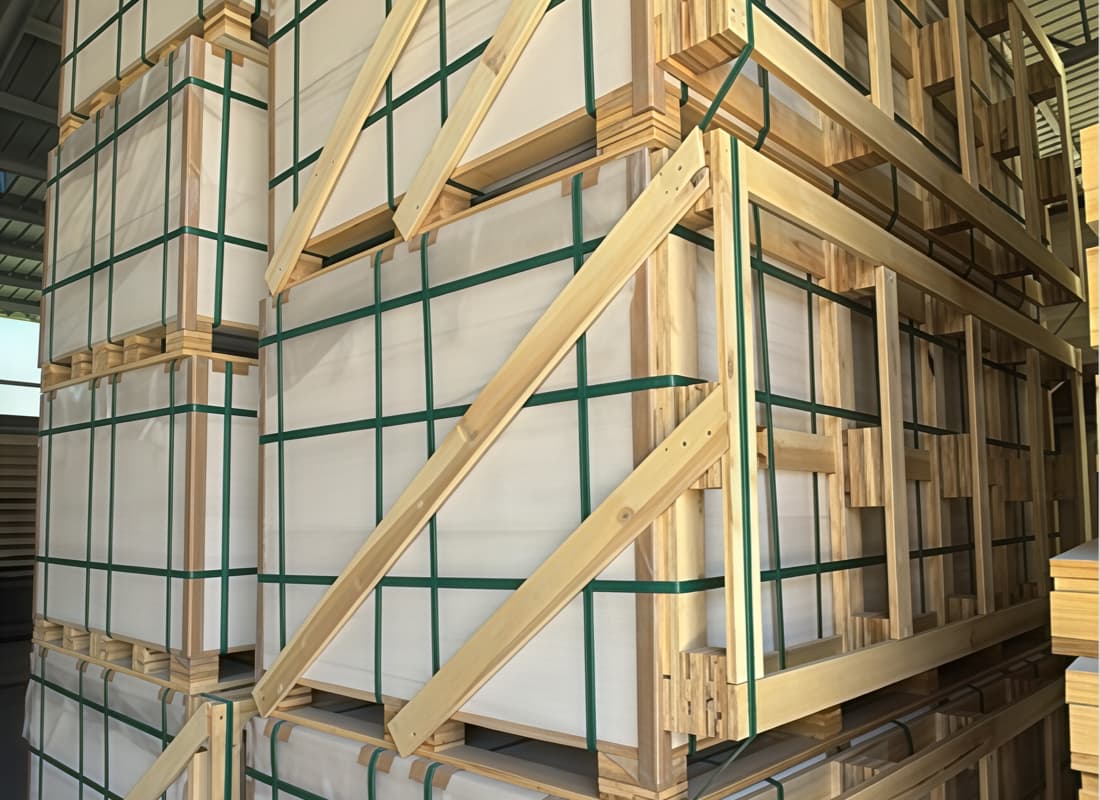
| Product boundary | Panel strength does not replace structural calculation of the floor frame. Wheel loads, point loads, wet areas, exterior exposure and transport vibration require project-specific verification. |