


Magnesium Oxide Board for Fire-rated Linings and Load-bearing Floors
From partition walls, fire doors, air ducts and ceilings to integrated housing, temporary container buildings and loft floors, Massif supplies application-specific MgO boards selected by building position, load condition and processing method.
Select My MgO BoardCategory Overview
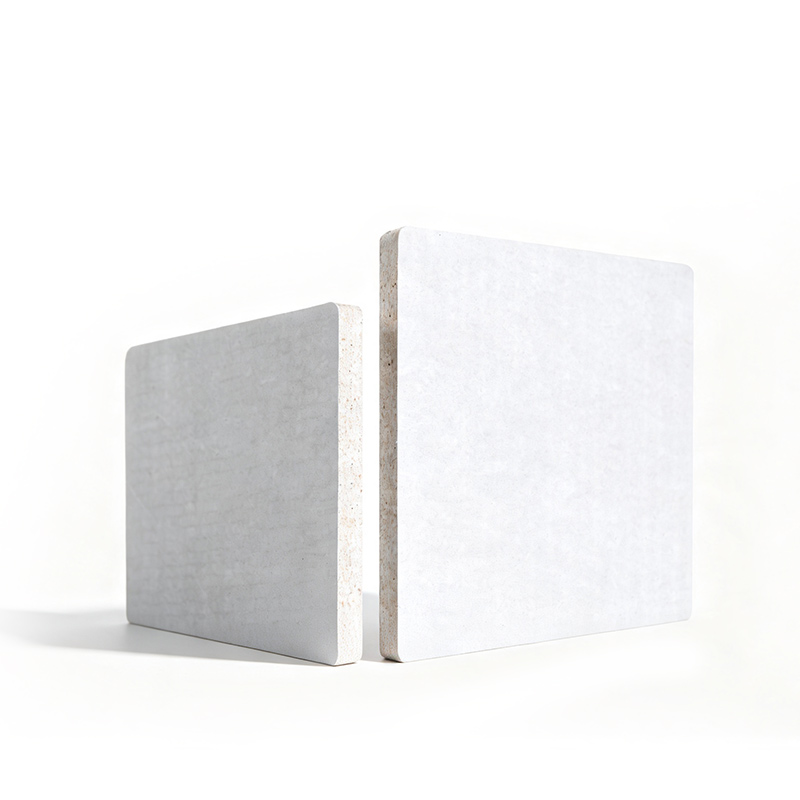
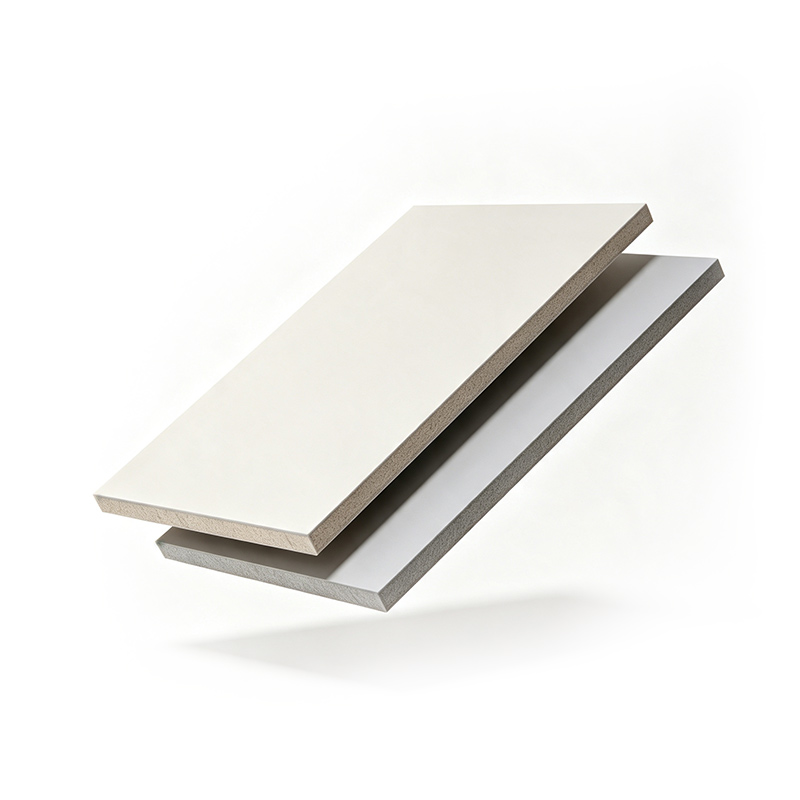
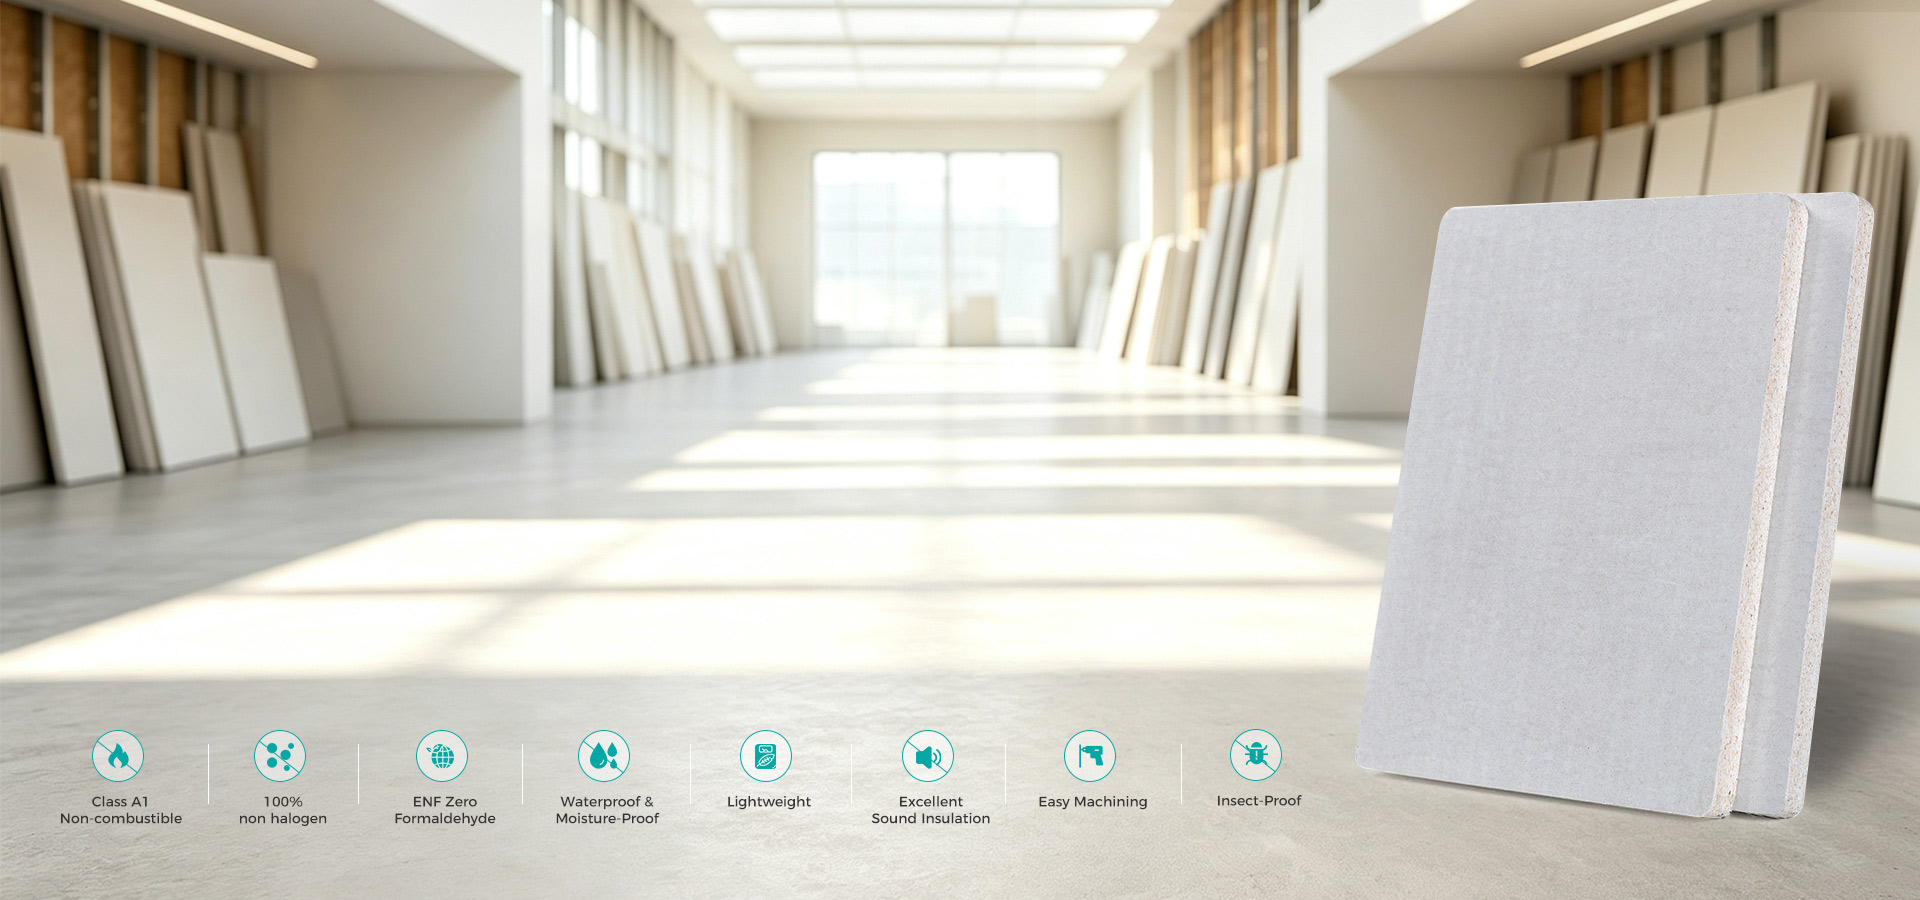
Magnesium Oxide Board, also known as MgO Board, is based on inorganic magnesium materials combined with reinforcement to form a workable building sheet. Buyers typically consider it for building zones requiring non-combustible performance, moisture resistance, practical processing and dry construction.
Massif standard lengths of 2440, 2700 and 3050 mm at a width of 1220 mm, with thicknesses from 5 to 30 mm. Non-woven and sanded surfaces are available; white is standard and other colors can be discussed. Final specifications are confirmed against the application.
Massif standard lengths of 2440, 2700 and 3050 mm at a width of 1220 mm, with thicknesses from 5 to 30 mm. Non-woven and sanded surfaces are available; white is standard and other colors can be discussed. Final specifications are confirmed against the application.
Product Selection Guide
Selection begins by confirming whether the panel is load-bearing. Non-load-bearing applications are then matched by installation position, system fire-rating requirement, framing spacing, panel processing and finish. Load-bearing applications additionally require design loads, support spacing, deflection, fastening, moisture conditions and usage intensity.
Buyers do not need to identify the formulation or model before contacting Massif. Application photographs, assembly drawings or the current material are enough to begin. Massif then confirms the recommended product, thickness, surface, edge, processing method and required test documentation.
Buyers do not need to identify the formulation or model before contacting Massif. Application photographs, assembly drawings or the current material are enough to begin. Massif then confirms the recommended product, thickness, surface, edge, processing method and required test documentation.
| Product | Primary Us | Required Inputs |
|---|---|---|
| Partition Wall Lining Board | Light-gauge steel framed partition walls and composite wall systems | Wall height, stud spacing, number of layers, fire resistance and finish |
| Fire Door Core Board | Wood, steel-wood or composite fire-rated doors | Door leaf structure, core thickness, openings/cutouts, whole-door fire resistance requirements |
| Air Duct Board | Fire-rated ductwork or duct wrapping | Duct configuration, flanges, reinforcement, hangers and system fire resistance |
| Ceiling Board | Ceiling substrate or fire protection layer | Hangers and framing, access/maintenance, surface treatment |
| Roof Lining Board | Roof underlayment or composite base layer | Purlins, slope, heat & moisture, waterproofing and wind load |
| Curtain Box Board | Curtain box, light trough and local detailing | Box dimensions, corners, framing and finish |
| Elevator Fire-rated Lining Board | Elevator-related enclosure or component lining | Specific location, fixing, fire resistance and compliance requirements |
| Integrated Housing Flooring Board | Prefabricated modules, packing containers and quick-assembly boxes | Load, steel frame, assembly schedule, surface layer and transportation |
| Temporary Container House Flooring Board | Temporary construction, accommodation containers and turnover modules | Occupant and furniture loads, humidity, support and maintenance |
| Loft Floor Slab | Steel structure loft, mezzanine and additional floor | Design load, framing, support spacing, joints and surface layer |
Comparison with Traditional Boards

Competing Products

Wooden flame retardant board

Gypsum Board

Fiber Cement Board

Fire-Retardant Plywood

Massif Magnesium Oxide Board

Formaldehyde free,no steel corrosion,no surface whitening long-term
Waterproof, Class A1 fireproof, non-pulverizing,higher impact resistance, applicable for basements
Lighter weight, easier cutting, asbestos-free, better sound insulation
Zero formaldehyde, insect-proof, non-combustible,superior fire rating
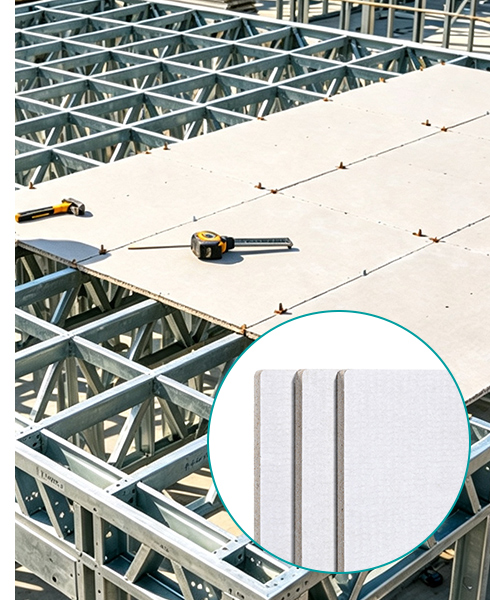
Fire-rated Lining Boards for Non-load-bearing Applications
This group is used as lining, substrate or core material within a building system and is not positioned as a standalone structural element. Products are differentiated by installation position, processing method, surface treatment and the surrounding system.
The range includes Partition Wall Lining Board, Fire Door Core Board, Air Duct Board, Ceiling Board, Roof Lining Board, Curtain Box Board and Elevator Fire-rated Lining Board. Buyers should define the product position, required thickness, fixing method, finish and applicable test requirement.
The range includes Partition Wall Lining Board, Fire Door Core Board, Air Duct Board, Ceiling Board, Roof Lining Board, Curtain Box Board and Elevator Fire-rated Lining Board. Buyers should define the product position, required thickness, fixing method, finish and applicable test requirement.
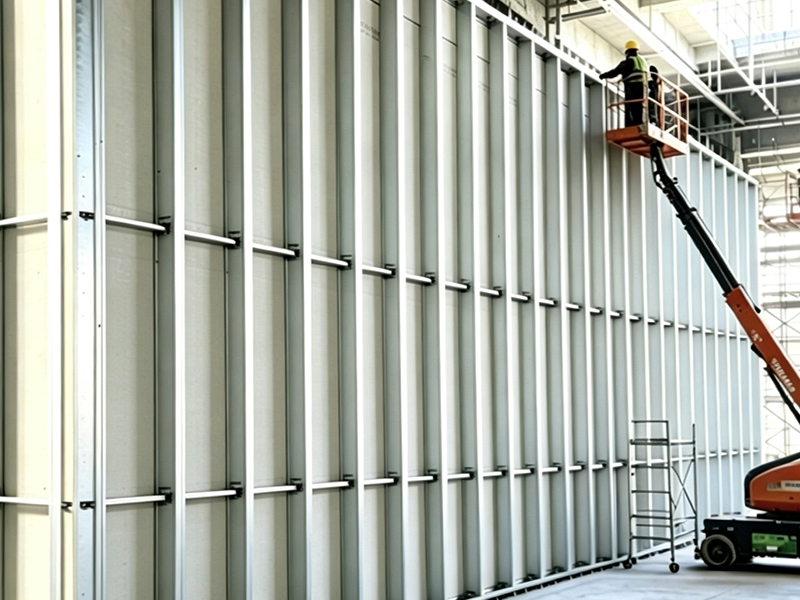
Partition Wall Lining Board
A non-load-bearing lining board for light-gauge steel framing and other partition systems, providing a stable substrate, passive fire protection and a base for finishing.
Read more
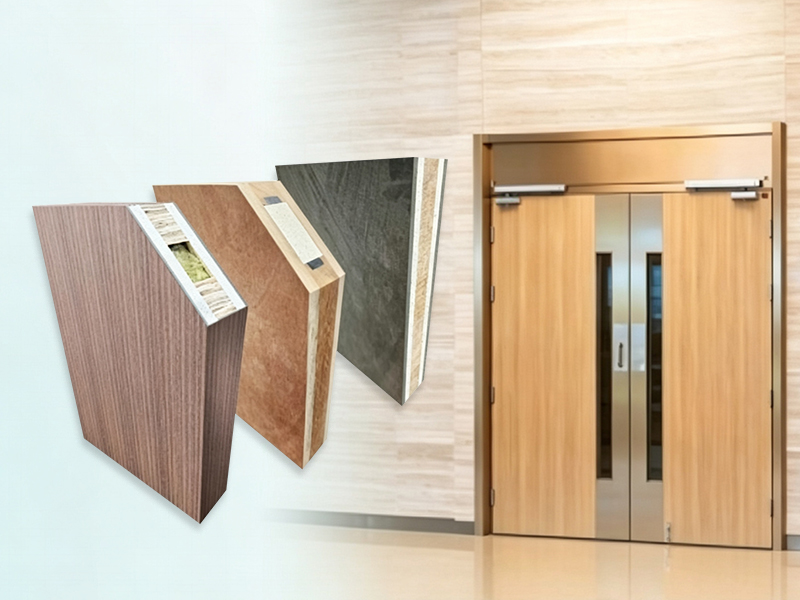
Fire Door Core Board
An inorganic core layer for timber, steel-timber and other composite fire doors.Final fire performance is verified on the complete door assembly.
Read more
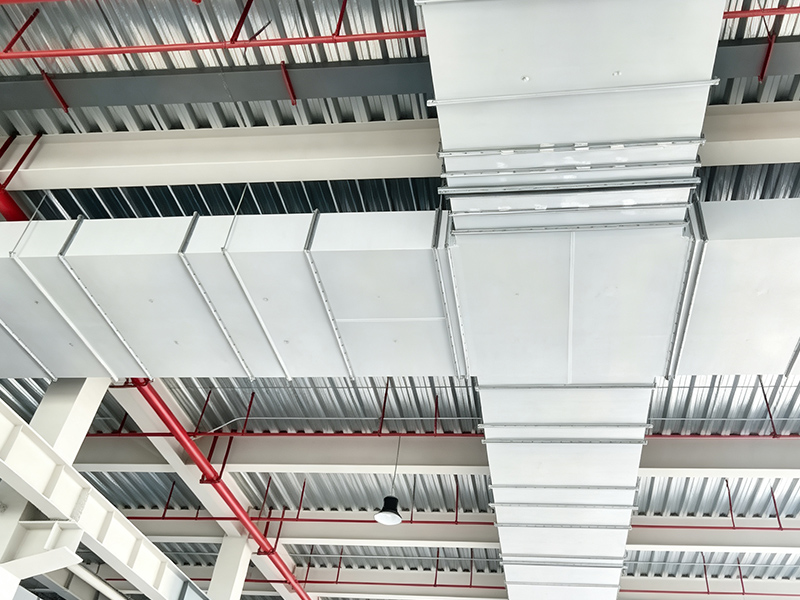
Air Duct Board
A workable board for fire-rated duct fabrication or duct-encasement systems. It can be cut and drilled to form ducts or protective enclosures with compatible connectors.
Read more
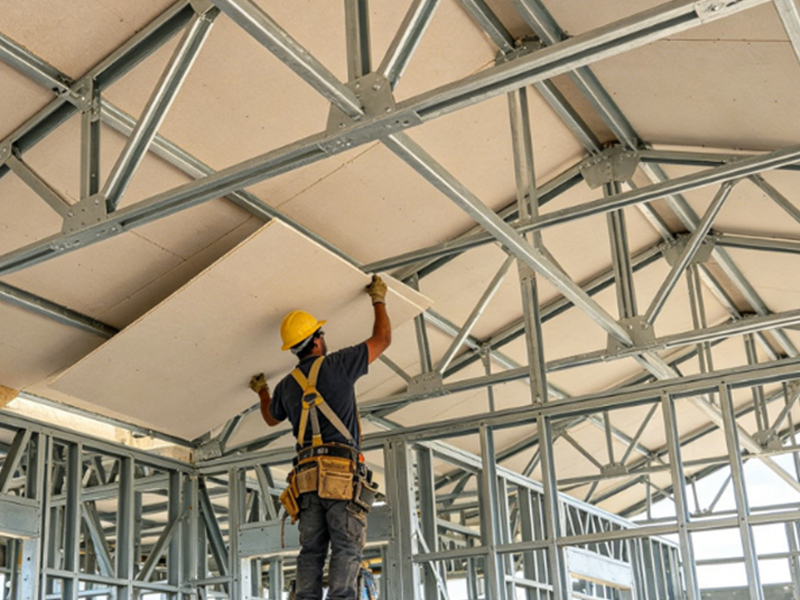
Ceiling Board
A lightweight, workable substrate or fire-protection layer for interior ceilings, compatible with light-gauge steel framing and finishing systems.
Read more
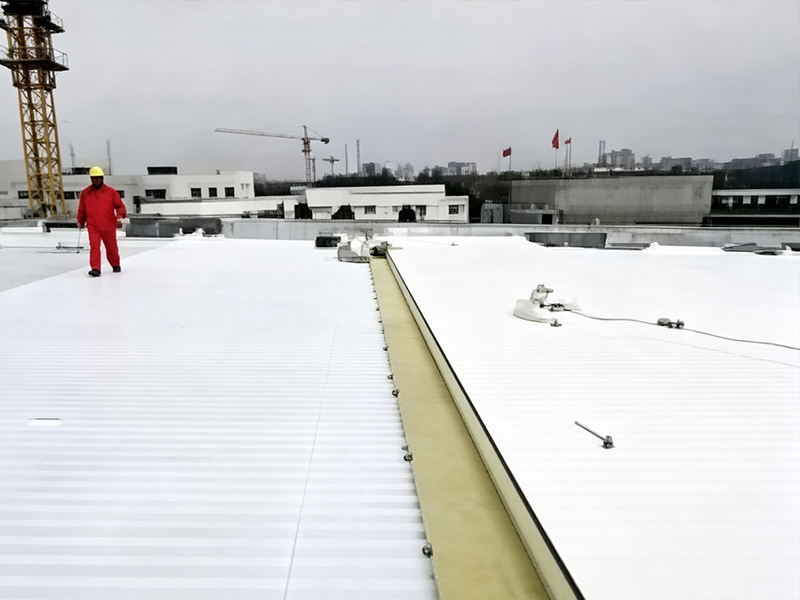
Roof Lining Board
An internal lining or composite substrate within roof assemblies, providing a stable interface for insulation, waterproofing and roof finishes.
Read more
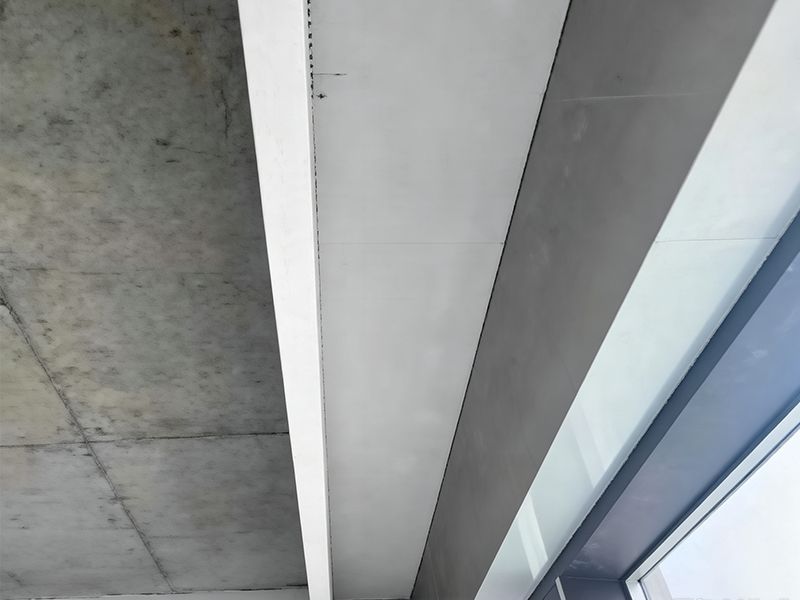
Curtain Box Board
An inorganic substrate for curtain boxes, lighting coves and local interior features, suitable for cutting, drilling and on-site assembly.
Read more
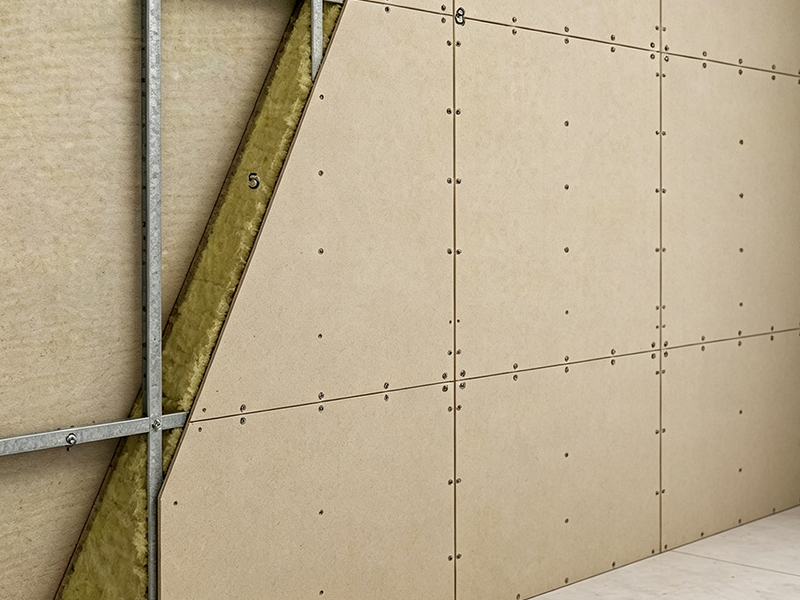
Elevator Fire-rated Lining Board
A non-combustible lining option for elevator-related enclosures or components, used with metal framing or composite assemblies.
Read more
Flooring Boards for Load-bearing Applications
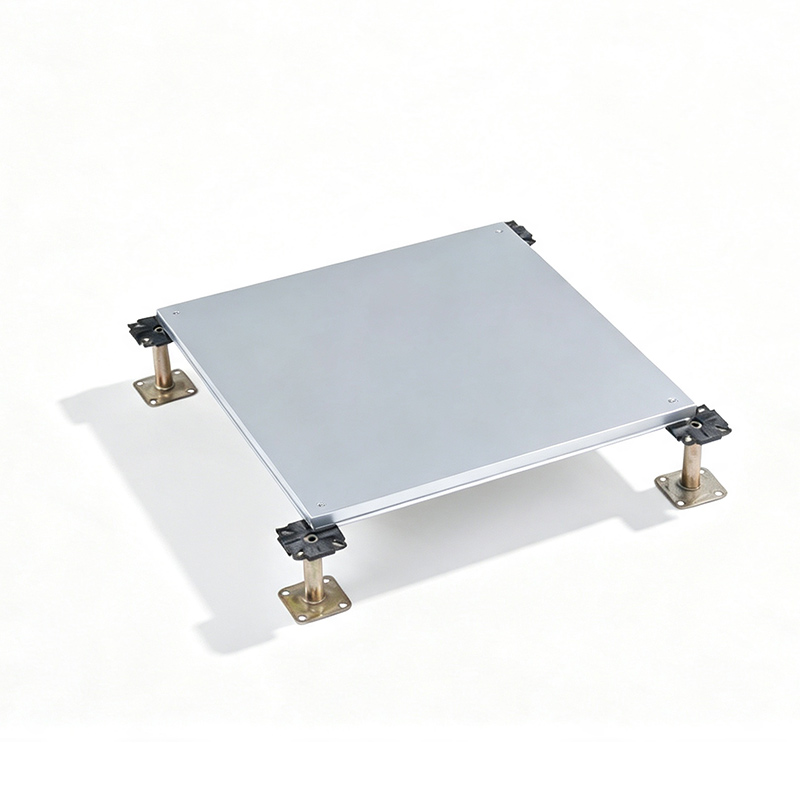
Load-bearing flooring boards are intended for modular buildings, temporary accommodation and loft or mezzanine floors. Compared with lining boards, selection must focus on thickness, support spacing, concentrated load, uniform load, fixing method and the final floor build-up.
The range includes Integrated Housing Flooring Board, Temporary Container House Flooring Board and Loft Floor Slab. Massif literature shows a reference test using a six-ton forklift on a 30 mm floor slab over a 600 x 600 mm support grid; project selection must still follow structural design and applicable test documentation.
The range includes Integrated Housing Flooring Board, Temporary Container House Flooring Board and Loft Floor Slab. Massif literature shows a reference test using a six-ton forklift on a 30 mm floor slab over a 600 x 600 mm support grid; project selection must still follow structural design and applicable test documentation.
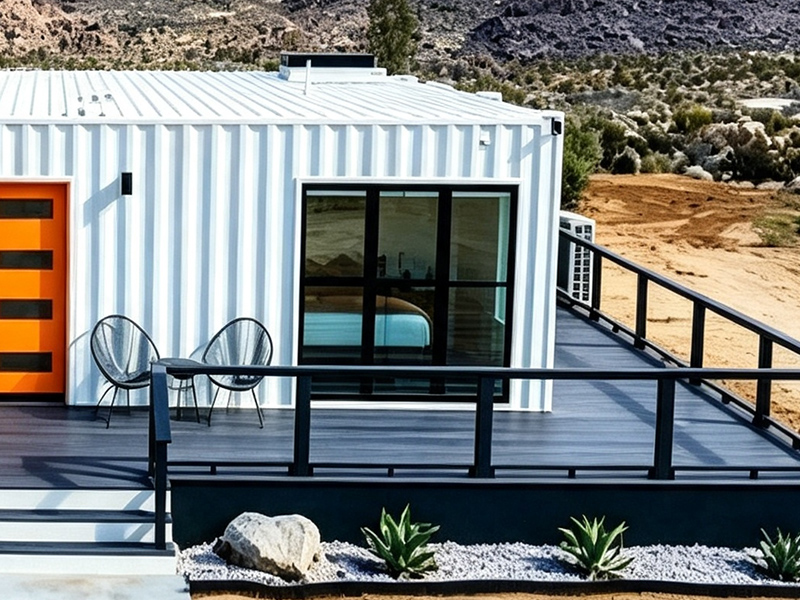
Integrated Housing Flooring Board
A flooring substrate for factory-built modules, flat-pack units and quick-assembly buildings. Current product information shows a 1180 × 3050 mm panel with 15 mm and 18 mm thickness options.
Read more
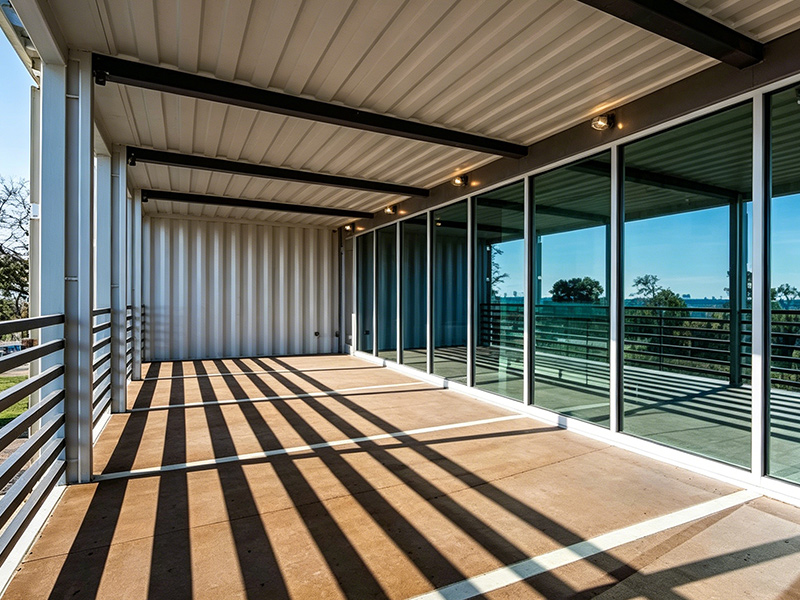
Temporary Container House Flooring Board
Developed for temporary buildings, accommodation containers and reusable modular units, combining fire performance, lower weight, practical processing and structural stability in service.
Read more
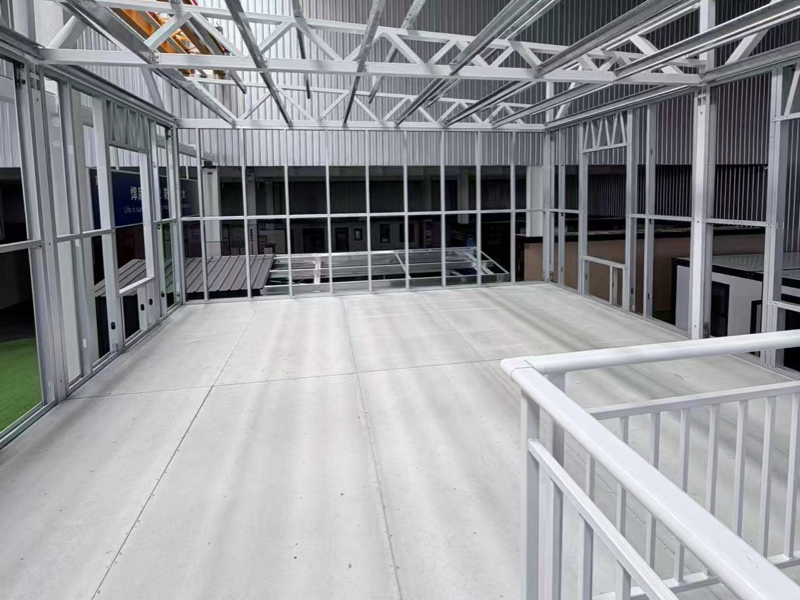
Wood/steel building flooring
Suitable for steel-structure lofts, mezzanines, and new interior floor additions, these floor panels typically range from 20 to 30 mm in thickness and allow for dry installation on the framework, thereby reducing wet work and waiting times.
Read more
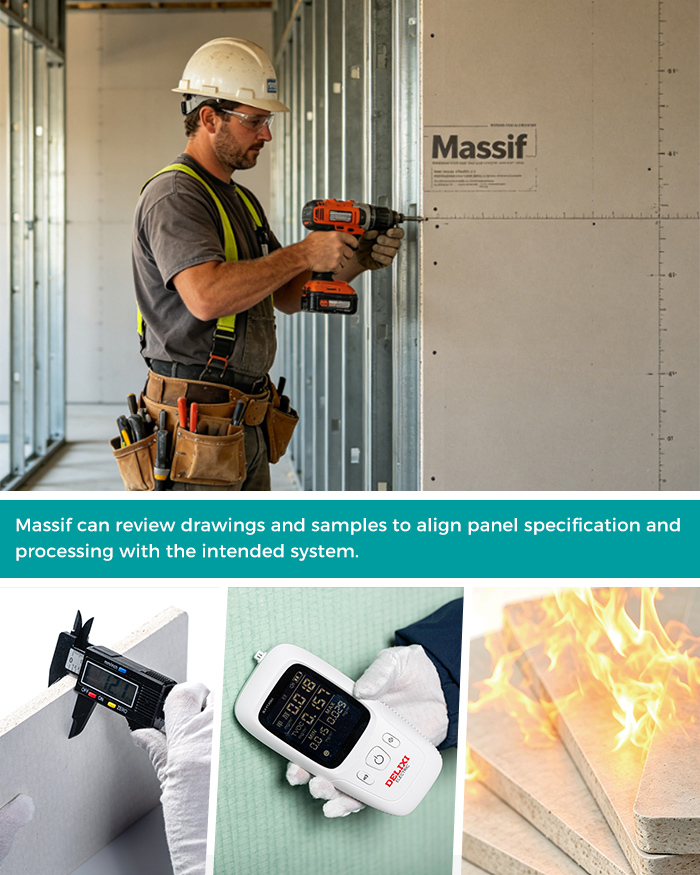
Construction and Specifications
Regular MgO board formats include 1220 × 2440 mm, 1220 × 2700 mm and 1220 × 3050 mm, with thicknesses from 5 to 30 mm. Non-woven and sanded surfaces are available. White is the regular color, while gray, yellow, red and other colors can be developed for orders. Available specifications, MOQ and lead time are confirmed per order.
| Item | Published Data |
|---|---|
| Panel size | The maximum width is 1220 mm, and the maximum length is 3050 mm |
| Thickness | Customizable within the 5–30 mm range; recommended thicknesses are 5–18 mm |
| Surface | Non-woven or sanded |
| Non-combustibility | Class A1 |
| Smoke toxicity | Eco-friendly E0 grade, smoke-free and non-toxic |
| Color | Standard white; grey, yellow, red and other colours subject to discussion |
| Apparent density | 0.95-1.15 g/cm³ |
| Flexural strength and Screw holding | Customizable according to thickness, wall construction and project requirements. |
Manufacturing and Quality Control
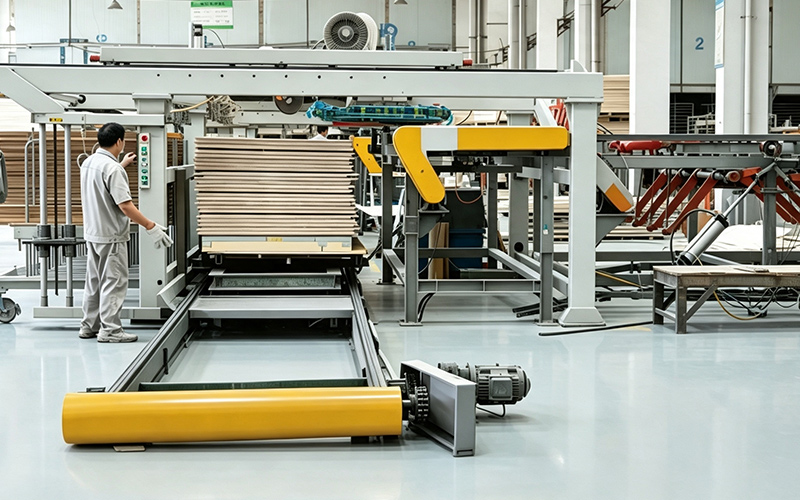
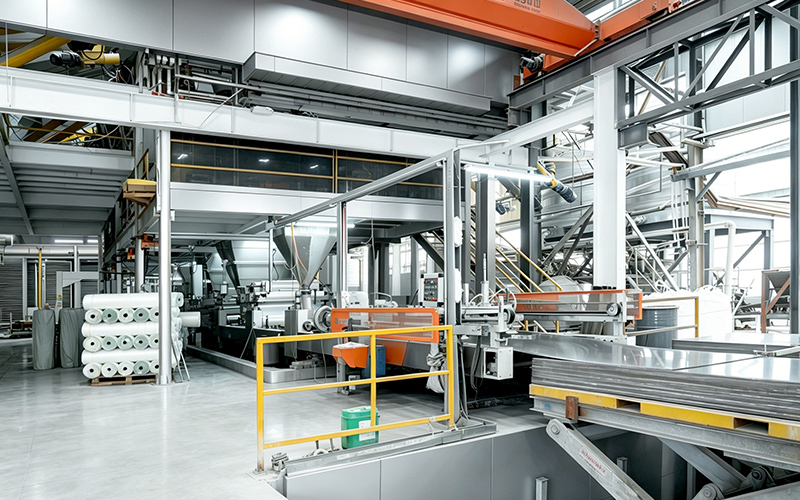
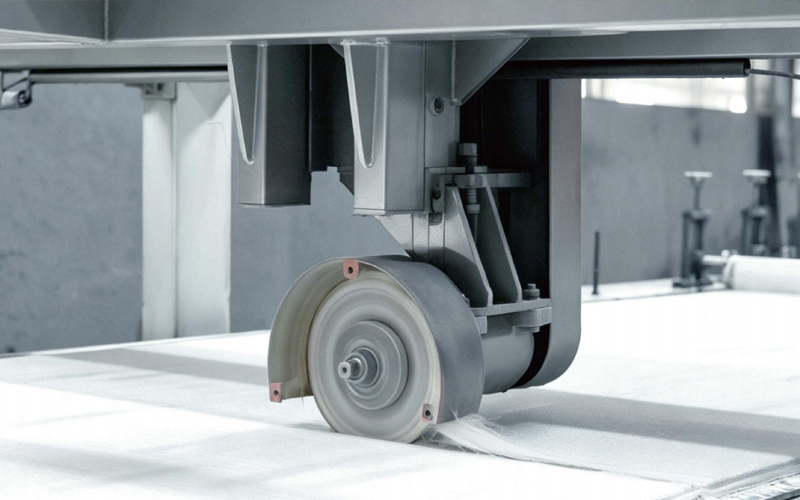
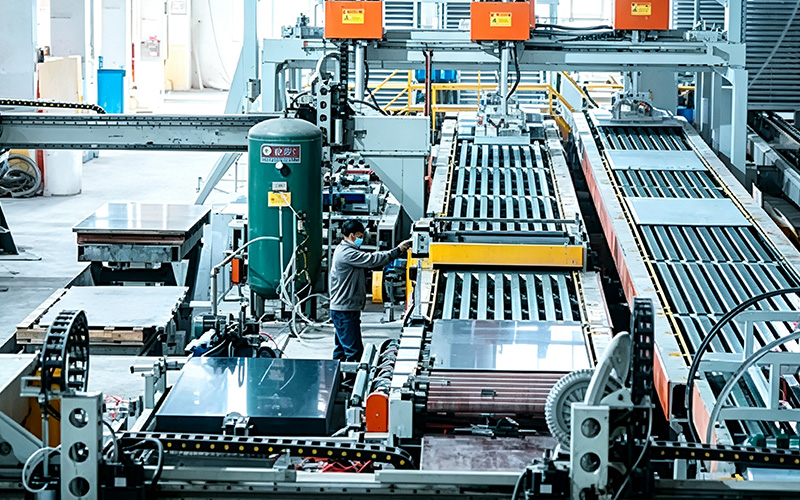
Massif founded in 2013, our company specializes in the research, development, manufacturing, and testing of magnesium sulfate boards, focusing on the formulation, molding, curing, cutting, appearance, and packaging of these boards. Batch records can be generated for raw material batches, production formulas, dimensions and thicknesses, board surface edges, and sampling inspection results according to order requirements, ensuring consistency between mass-produced products and confirmed samples.
Frequently Asked Questions
These answers address product classification, load-bearing limits, drawing-based selection, samples, documents and customization.
- How is magnesium sulfate MgO board different from conventional chloride-based MgO board?
 Massif adopts a magnesium oxide and magnesium sulfate system, without using a chloride ion-containing system. When purchasing, it is still necessary to verify the chloride ion and reversion testing results, and ensure that the report corresponds to the actual purchased model.
 - Can a fire-rated lining board be used directly as a load-bearing floor board?No. Lining boards and load-bearing flooring boards use different density, thickness, bending performance, support spacing and construction. Load-bearing use requires selection against loads, framing and support spacing.
- What standard sizes and thicknesses are available?Current information lists 1220 × 2440, 1220 × 2700 and 1220 × 3050 mm formats with 5–30 mm thicknesses. Integrated-housing flooring information separately lists 1180x3050 mm in 15/18 mm. Final availability is confirmed by model and order.
- Can the board be cut, drilled and finished?Yes. It can be sawn, drilled, screw-fixed, laminated, painted or transfer-printed. Before mass processing, use a sample from the target formulation to verify tools, fasteners, adhesives and finishing.
- How should flooring-board thickness be selected?Provide design loads, support type, center spacing, finish, humidity condition and fastening method. Thickness must be determined with the complete floor assembly rather than by room type alone.
- What information is required for a quotation?Please provide the application, dimensions and thickness, quantity, drawings or details, target performance, surface and color, packing, destination port, required test documents and target delivery date.
Send Your Application for Product Selection