
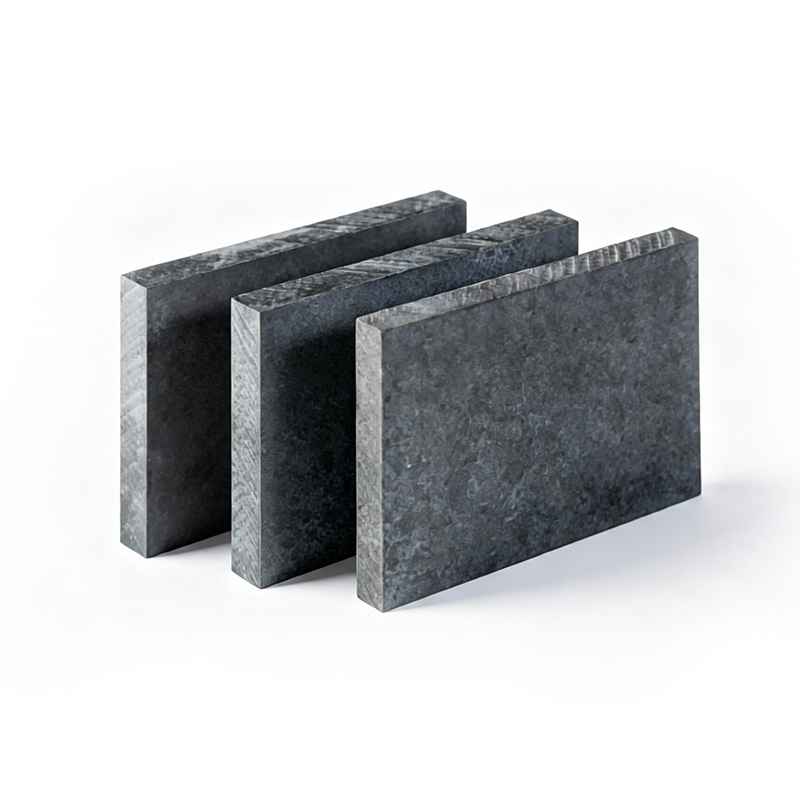
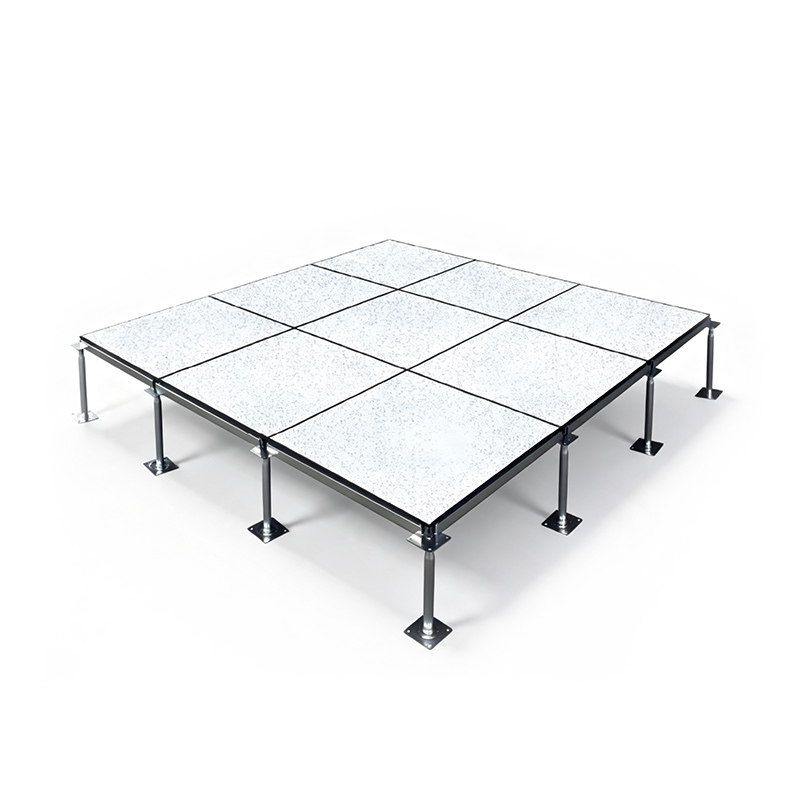
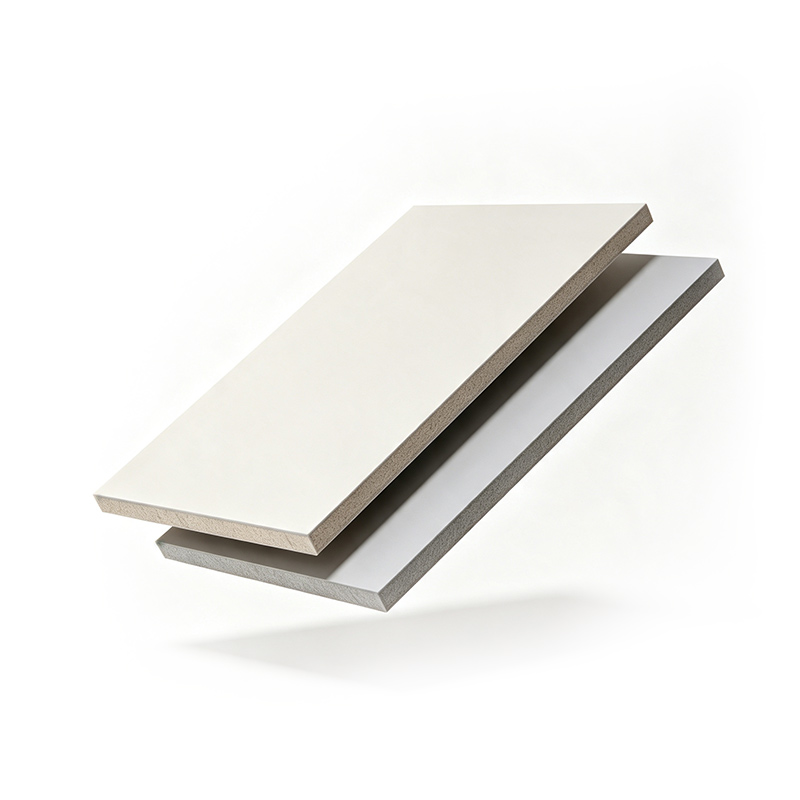





01 / Product Positioning
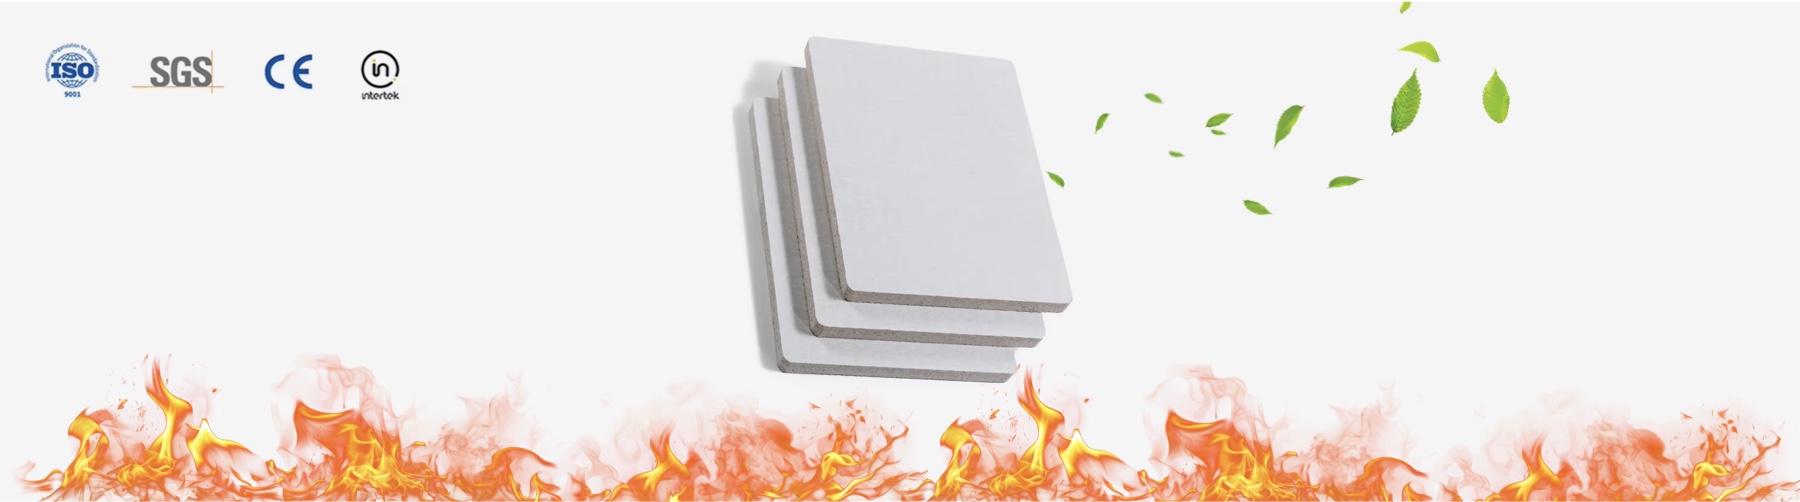
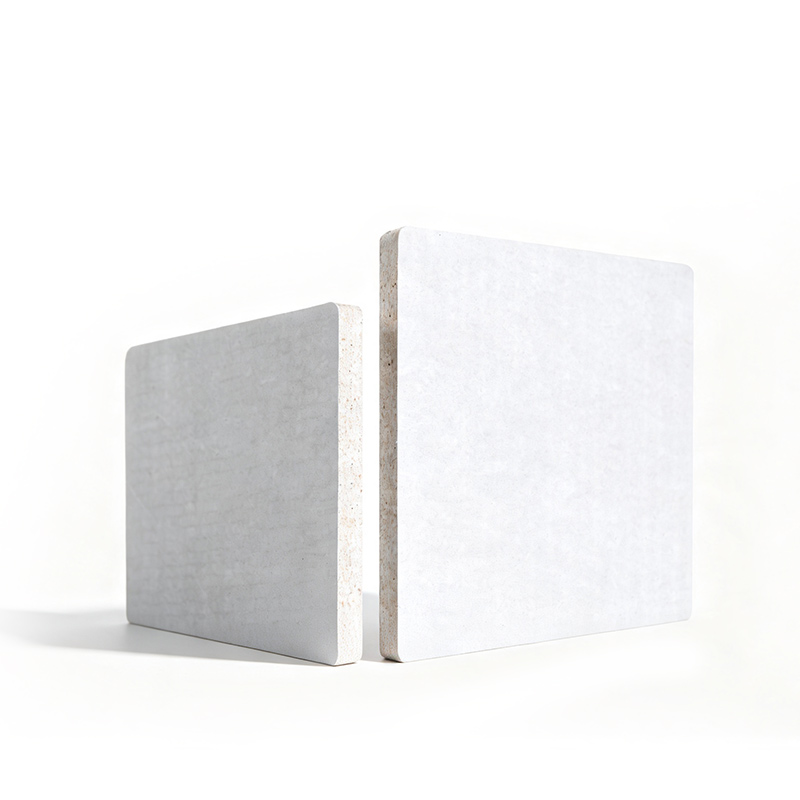
Fire-Rated MgO Board for Roof Sheathing
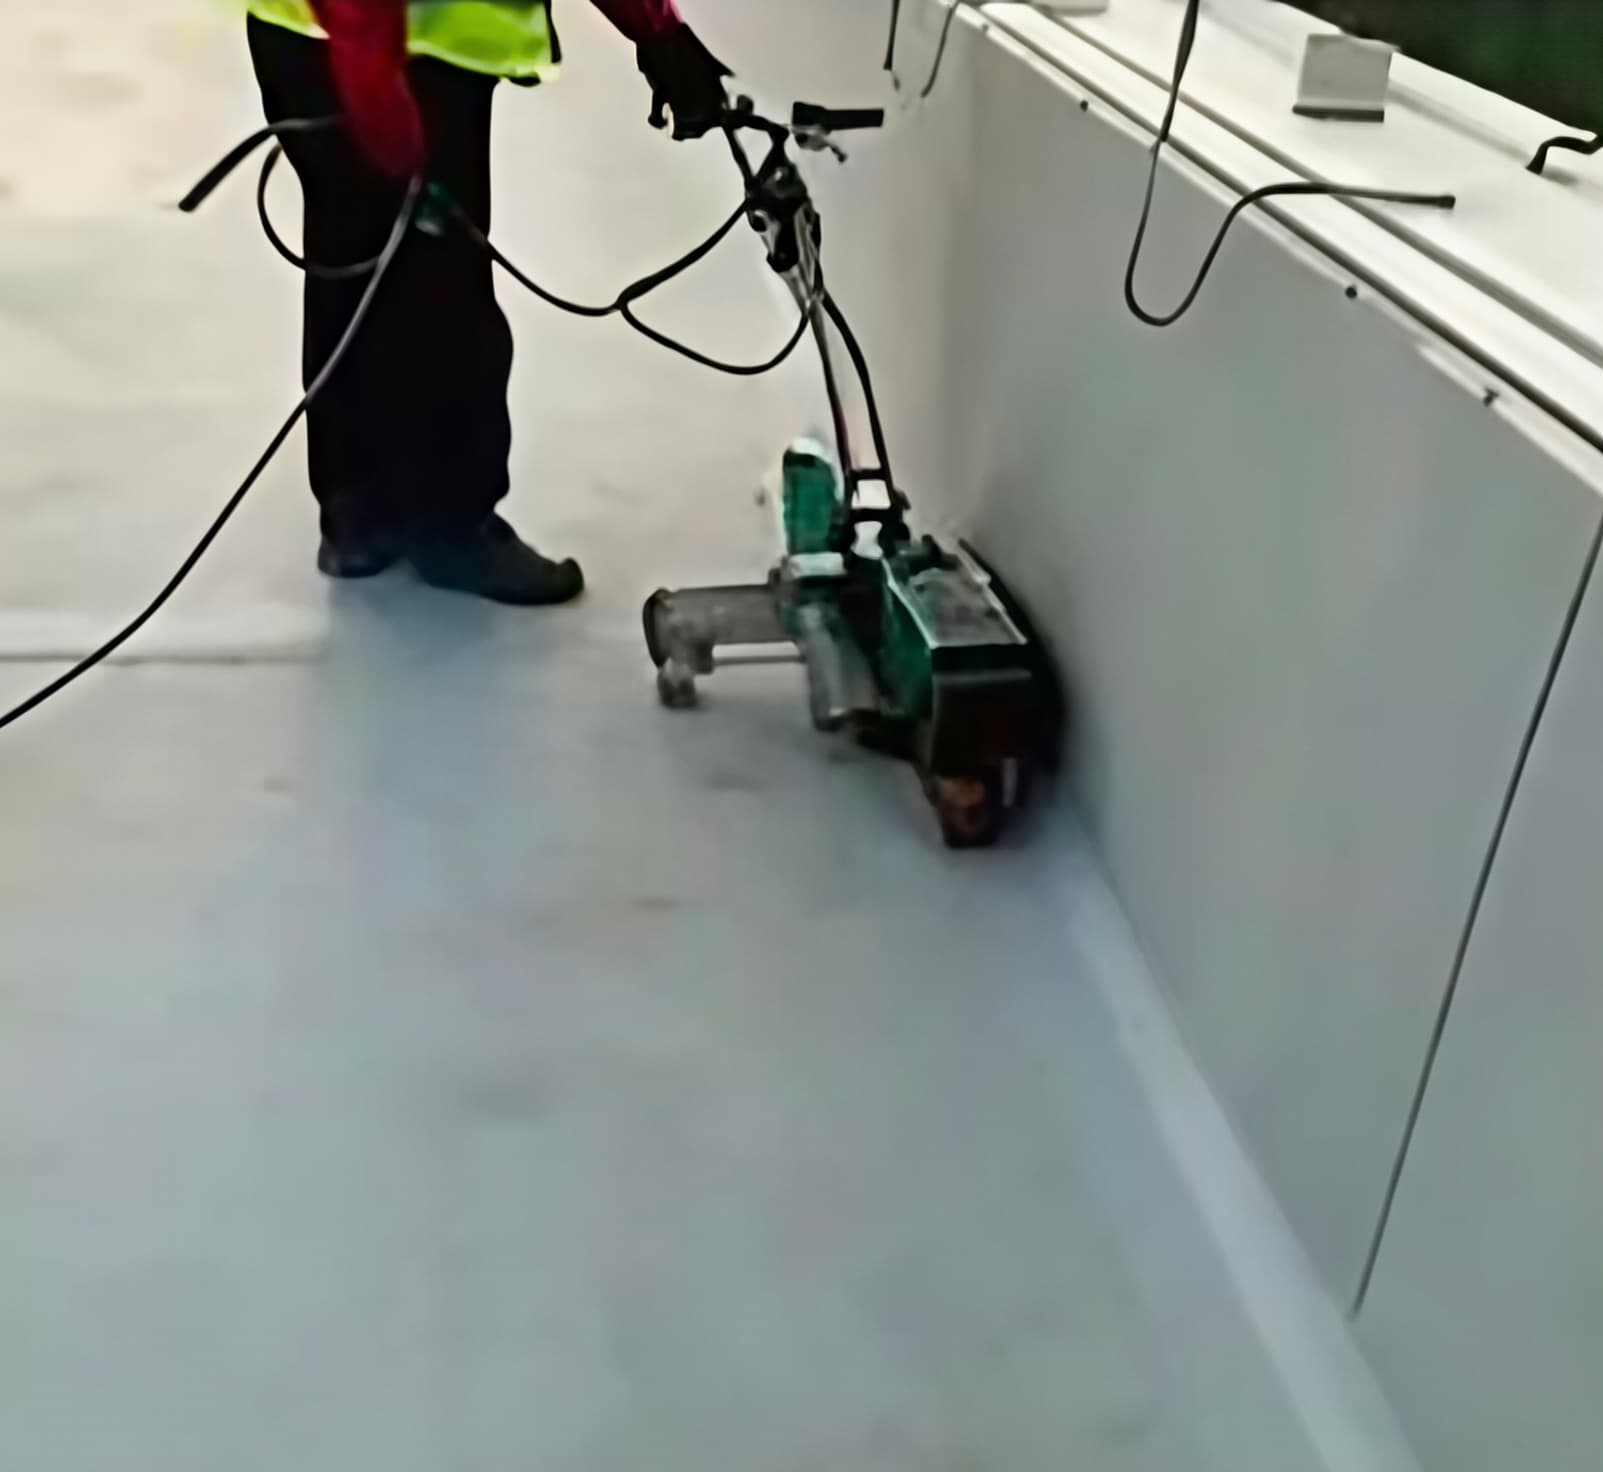
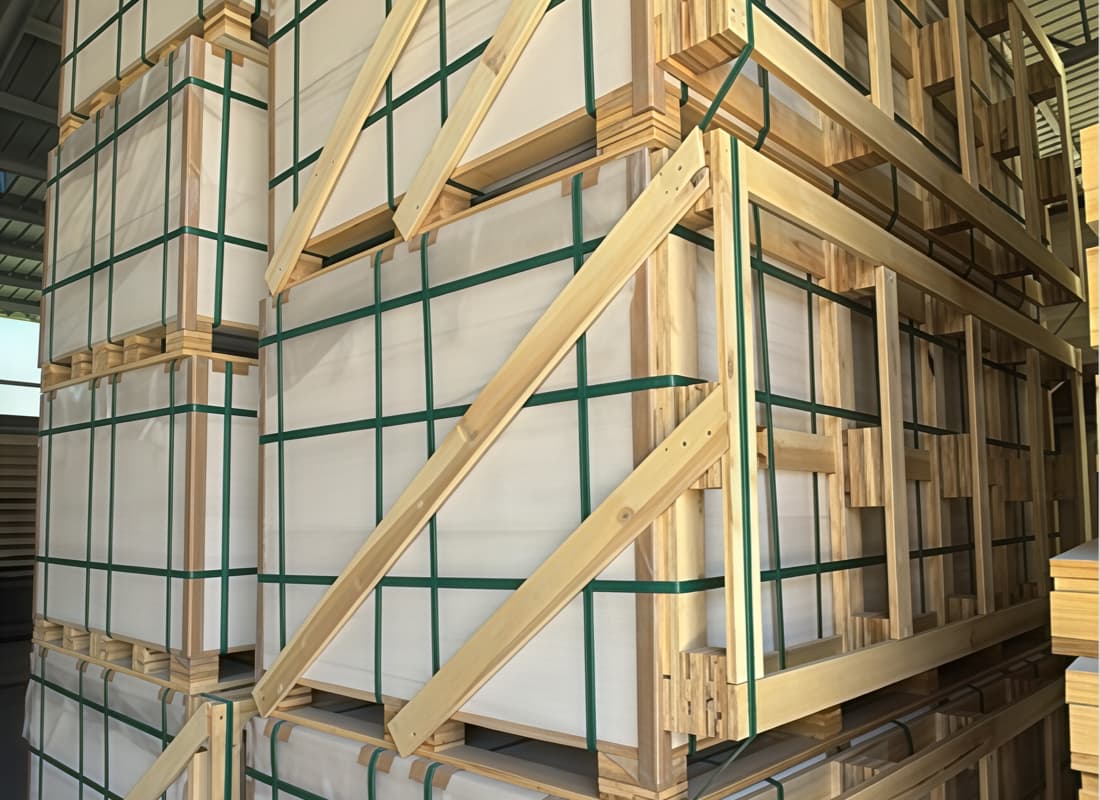
The board is intended as a lining or sheathing component beneath a complete roof covering, membrane or panel system. It contributes a non-combustible inorganic layer and a workable substrate for factory or site assembly.
02 / Application-specific value
Advantages for Roof Sheathing
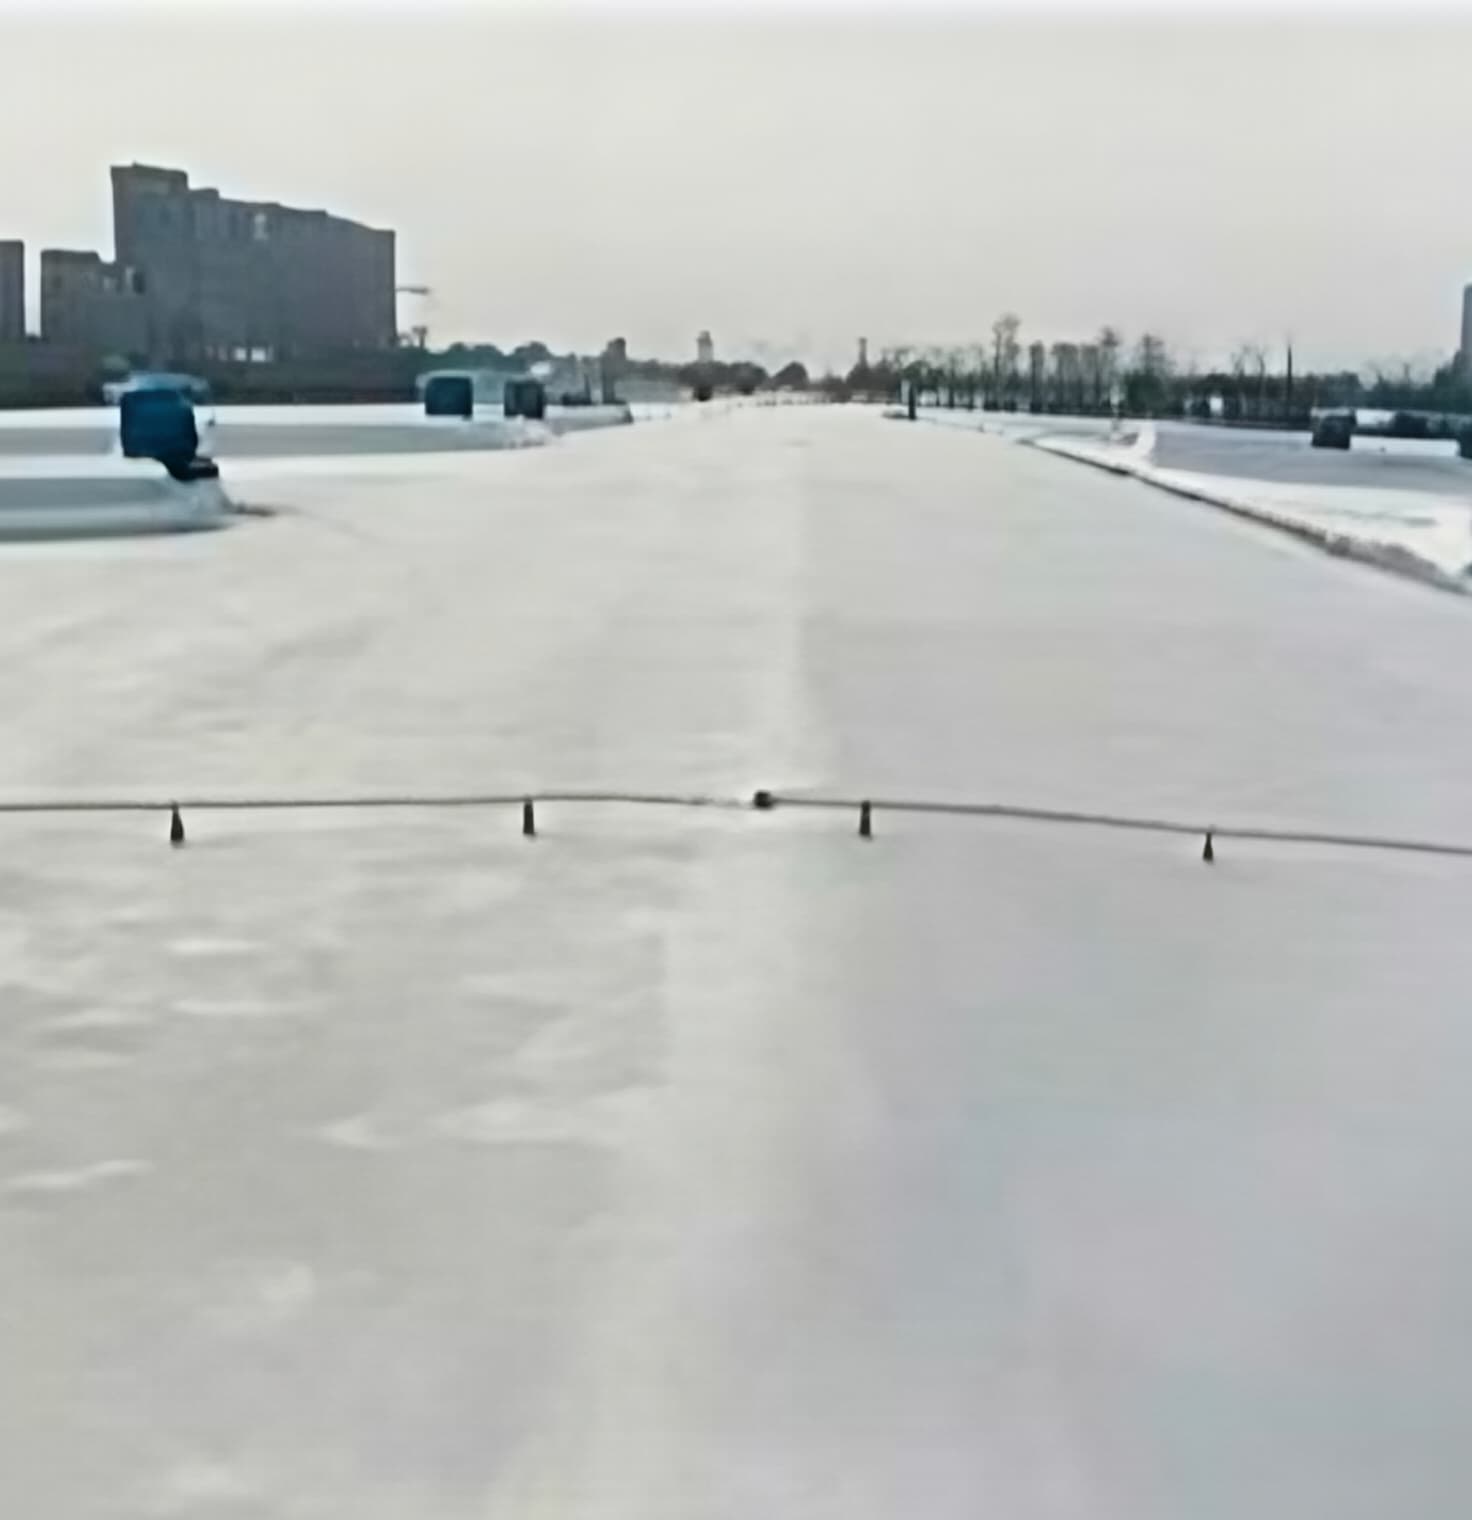
Roof Lining & Sheathing Solution
Designed as a lining or sheathing component beneath complete roof coverings, membranes, or panel systems.
Non-Combustible Inorganic Layer
Provides certified non-combustible protection for enhanced fire safety in roofing assemblies.
Flexible Assembly Compatibility
Offers a workable substrate suitable for both factory and site assembly methods.
Complete Technical Specifications
Includes configurable roof type, support spacing, panel orientation, design load, slope, membrane/covering selection, insulation, condensation-control strategy, edge details, and exposure conditions.
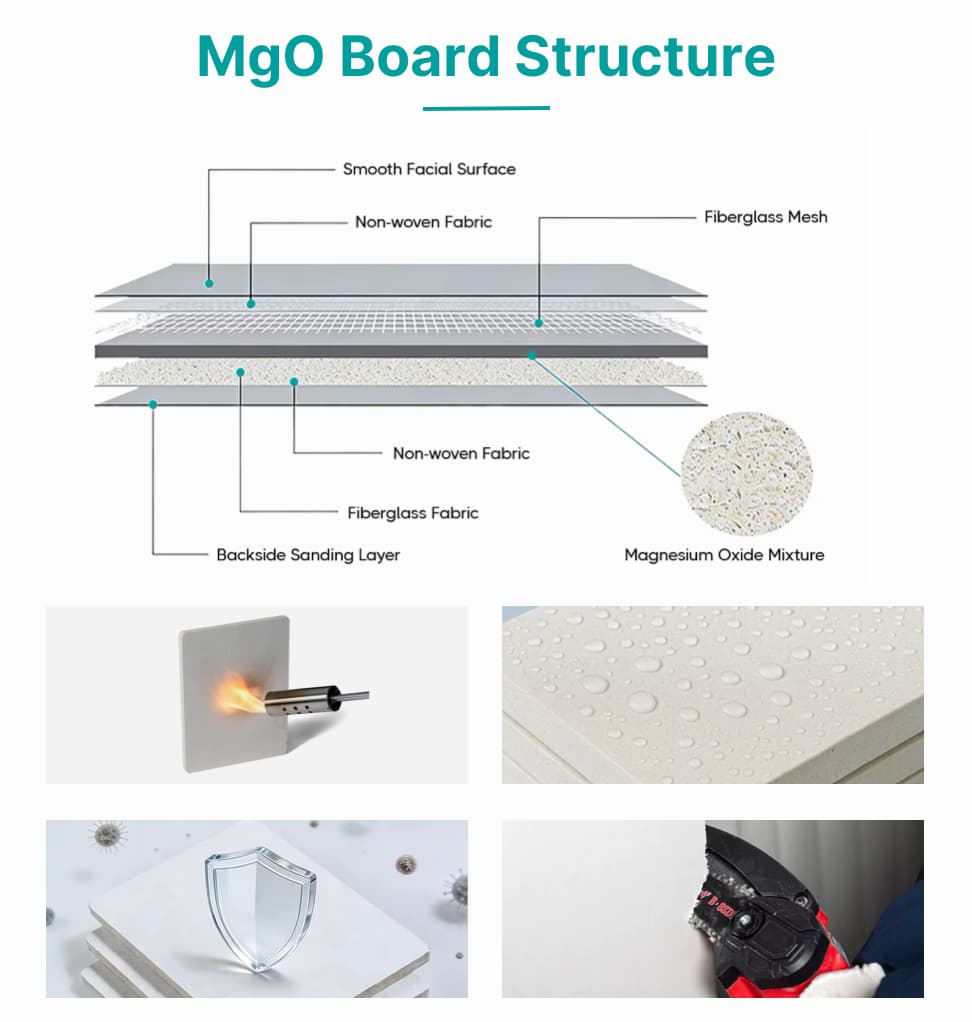
03 / Composition and surface options
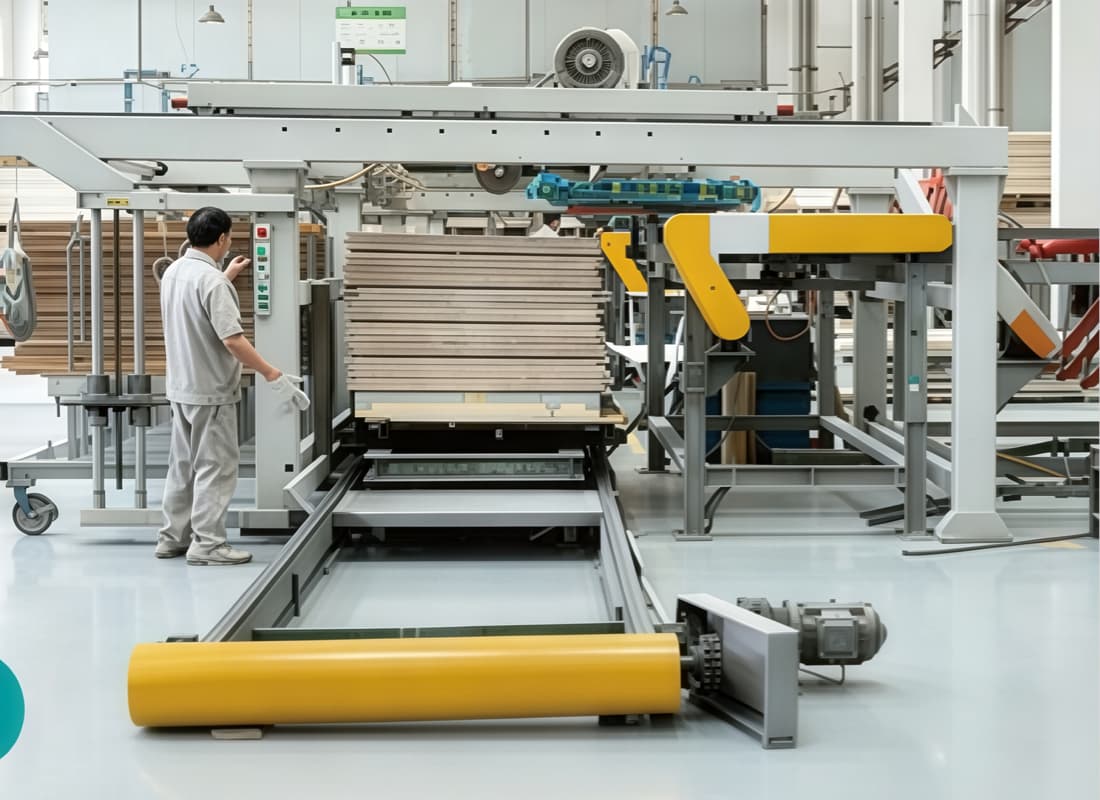
Inorganic core, reinforcing layers and finishing surfaces
The MgO board forms one layer of a roof build-up and should remain protected by the specified weathering system. Structural span, wind uplift, drainage and water tightness belong to the complete roof design.
04 / Key features
Performance defined for the confirmed model
| Feature | Final Product Information |
|---|---|
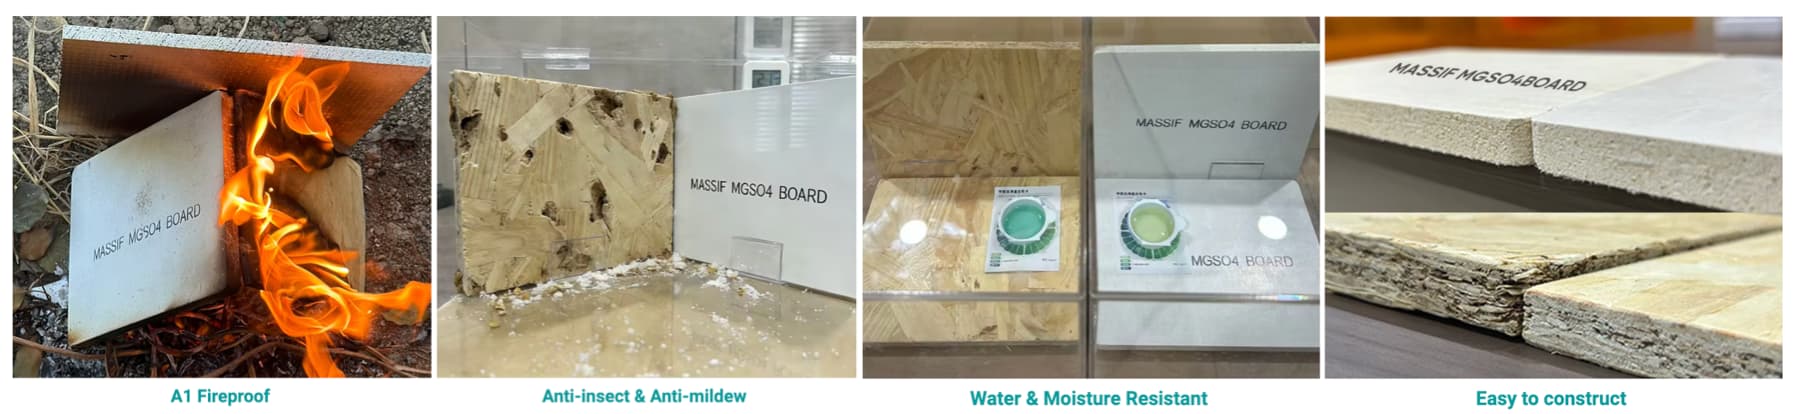
| Reaction to Fire | A1 non-combustible; the fire-resistance period of the complete product or system remains subject to assembly validation. |
| Chloride Ion | ≤0.01%; the low-chloride magnesium-sulfate system helps reduce halogen reversion, moisture uptake and metal-corrosion risk, with a contractual 100% no-halogen-reversion commitment. |
| Indoor environment and configurable properties | Formaldehyde-free, asbestos-free and AQ1 smoke-toxicity classification. Flexural strength and screw-holding can be customized by thickness, product construction and project requirements, subject to confirmed model data. |
| Product boundary | The board is not a finished weather-exposed roof and should not be assigned an unsupported structural span without project-specific validation. |