

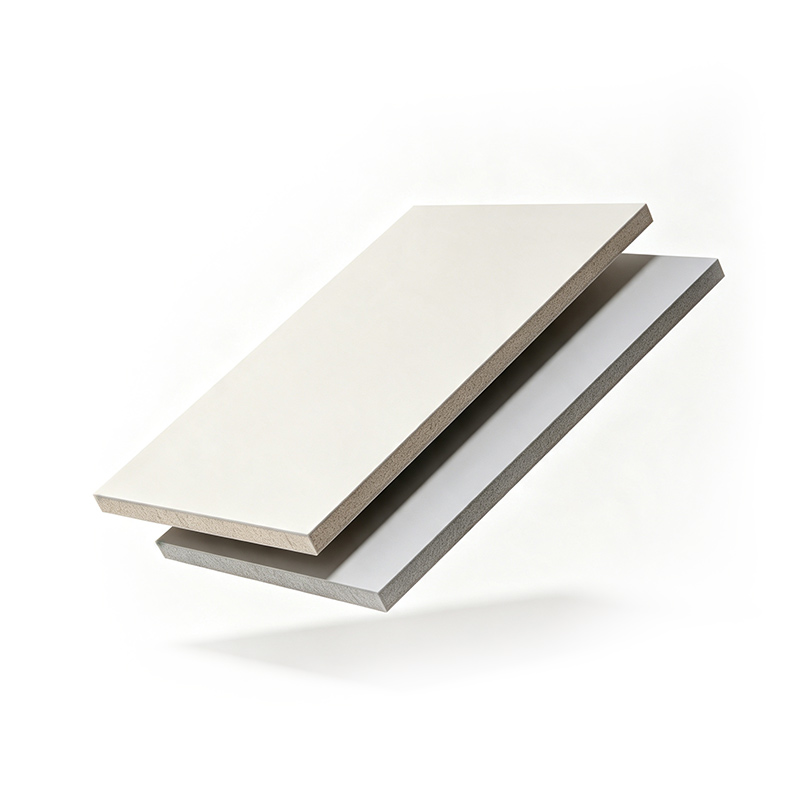


Interior and Exterior Wall Board Solution
Interior and Exterior Wall Board Solution
This interior and exterior wall board solution covers fiber cement board for two clearly separated positions: interior partitions and linings, and exterior cladding and facades. Both are asbestos-free fibre-cement boards, but they are not interchangeable — the board is selected by position, exposure and the complete wall system, not by appearance.
Start from the interior wall board range for interior partition, wall lining and ceiling substrates, or from the exterior wall board range for exterior cladding, ventilated facade and rainscreen build-ups. Exterior boards are offered in 6 / 8 / 10 / 12 mm with a standard 2440×1220 mm panel, while interior boards are supplied to the confirmed assembly.
Solution Configurations by Application
| Application | Configuration principle |
|---|---|
| Interior partition and lining | Asbestos-free fibre-cement board for light-gauge interior partition, wall lining and ceiling substrate; select by finish, wall construction and acoustic or fire target. Interior board is not intended for permanent exterior exposure. |
| Exterior cladding and facade | Exterior board in 6, 8, 10 or 12 mm and 2440×1220 mm panels for exterior cladding, ventilated facade and rainscreen build-ups; coordinate with rails, fixing, joints, waterproofing, insulation and drainage. See the exterior cladding board range for ventilated systems. |
| Renovation, basement, kitchen and bathroom | Confirm substrate condition, humidity and downstream sealing for wet area wall use in basements, kitchens and bathrooms, and separate interior from exterior board before fixing. |
Suitable Projects and Buyers
This solution is intended for distributors, wall and façade companies, design and procurement teams, and commercial, industrial, residential or public projects.
It first separates interior from exterior use, then confirms substrate, surface, colour and the complete wall system rather than interchanging the two board types. Exterior weather resistance does not make the complete wall waterproof, and interior board is never a substitute for exterior cladding.
For adjacent applications, see the fire-rated interior lining solution or the decorative fire-rated interior board solution.
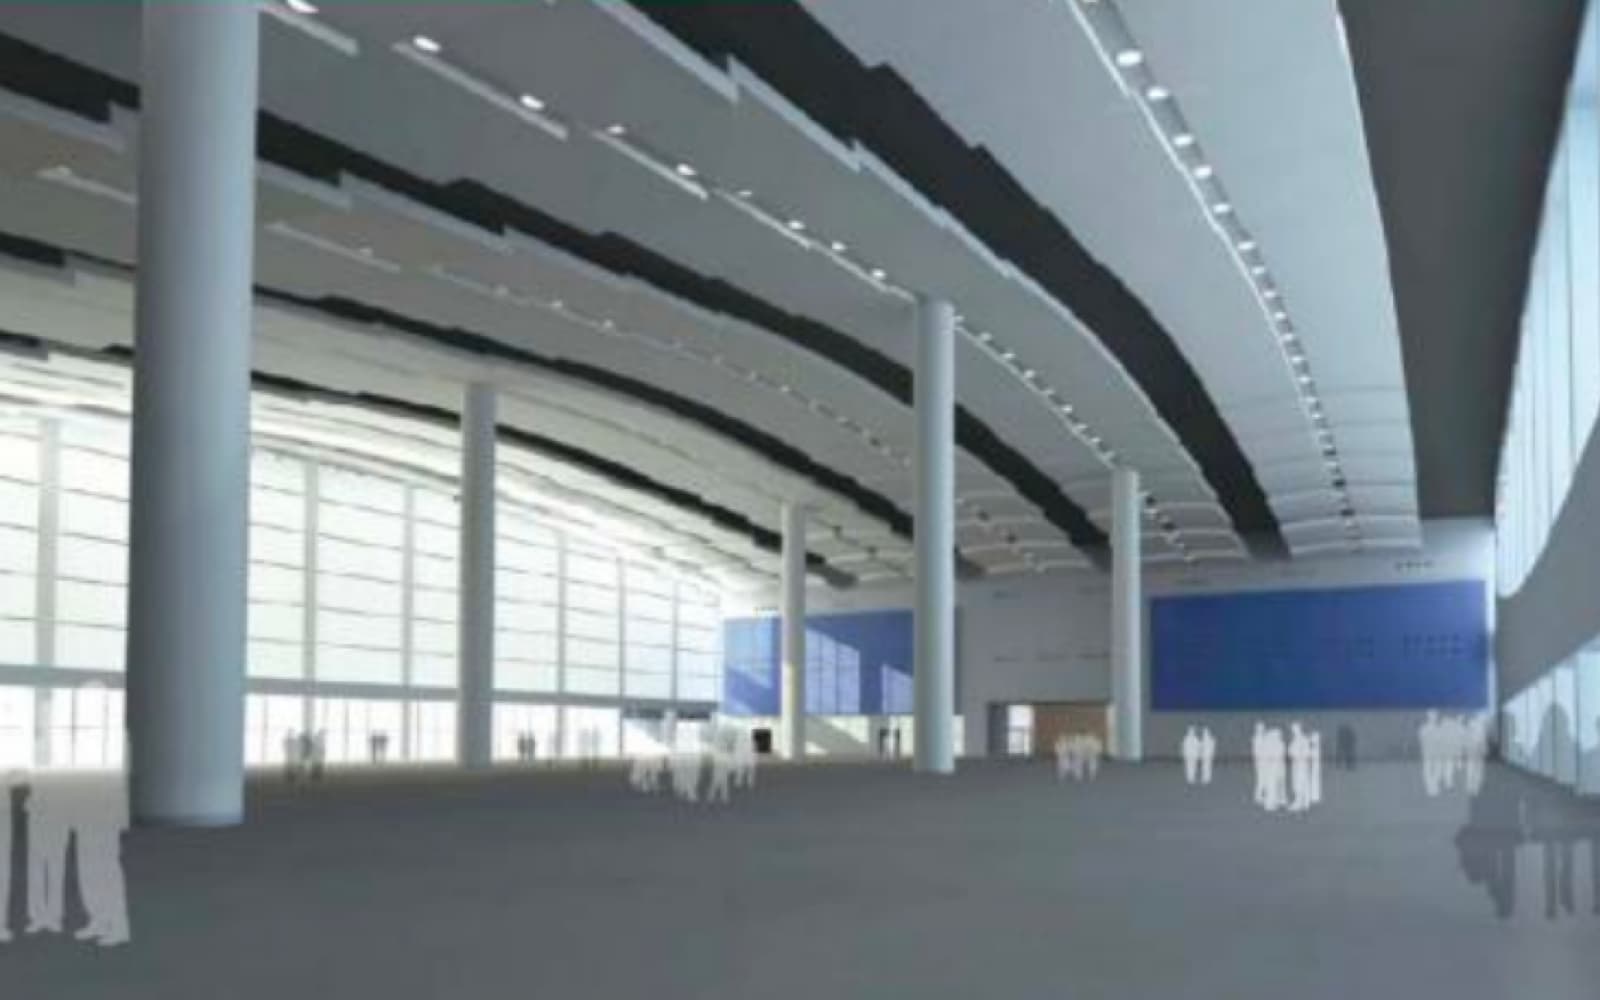
Interior and Exterior Board Boundary
Interior Wall Board
For interior partition, wall lining and ceiling substrate in offices, hotels and public buildings. Selected by finish, framing and joint detail, and not for permanent exterior exposure. Browse the interior wall board range.
Exterior Wall Board and Cladding
For exterior cladding, ventilated facade and rainscreen systems. Selected by wind load, rails and fixings, joints, drainage and finish. Browse the exterior wall board range.
Common Project Questions
Can the same board be used for both interior and exterior walls?
Does weather resistance of the board make the complete wall waterproof?
How should coating, through-colour surfaces and downstream finishes be selected?
Which thickness and panel size apply to exterior cladding — 6 / 8 / 10 / 12 mm or 2440×1220 mm?
What does a ventilated facade or rainscreen build-up need beyond the board itself?
Which interior board suits a wet area wall in a basement, kitchen or bathroom?
Shared Value and Use Boundaries
Durable Cementitious Composition
Fibre-reinforced cement formulation delivers long-lasting stability and performance, with zero asbestos content.
Interior Wall Board Solutions
Partition and lining-focused interior wall board designed for seamless compatibility with interior wall systems.
Exterior Wall Board Solutions
Façade-grade exterior wall board and exterior cladding board engineered to withstand outdoor exposure while maintaining surface appearance.
Complete Wall System Integration
The board does not replace waterproofing, insulation, airtightness, fixing or joint design in the complete wall system.
Information Required for Project Selection
Interior or exterior position and exposure
Interior partition, exterior cladding, basement, kitchen or bathroom, plus exposure conditions.
Framing or substrate type, fixing and joints
Framing or substrate type, fixing pattern, joint arrangement and complete wall system detail.
Thickness, panel size, surface and colour
6 / 8 / 10 / 12 mm exterior board or project thickness, 2440×1220 mm panel, surface, colour and downstream finish.
Waterproofing, insulation and ventilation
Exterior waterproofing, insulation, ventilation, rainscreen cavity and detailing requirements.
Products Applied In This Project
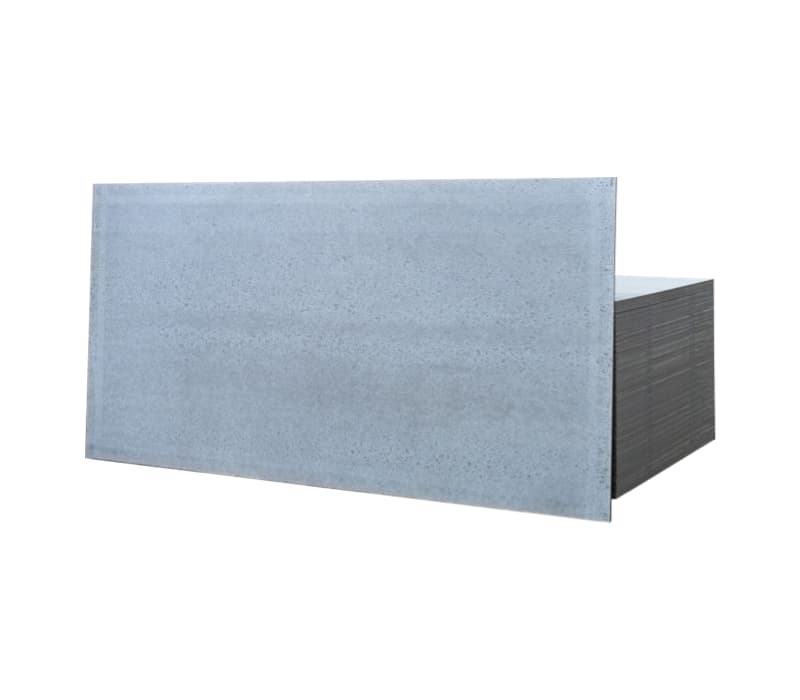
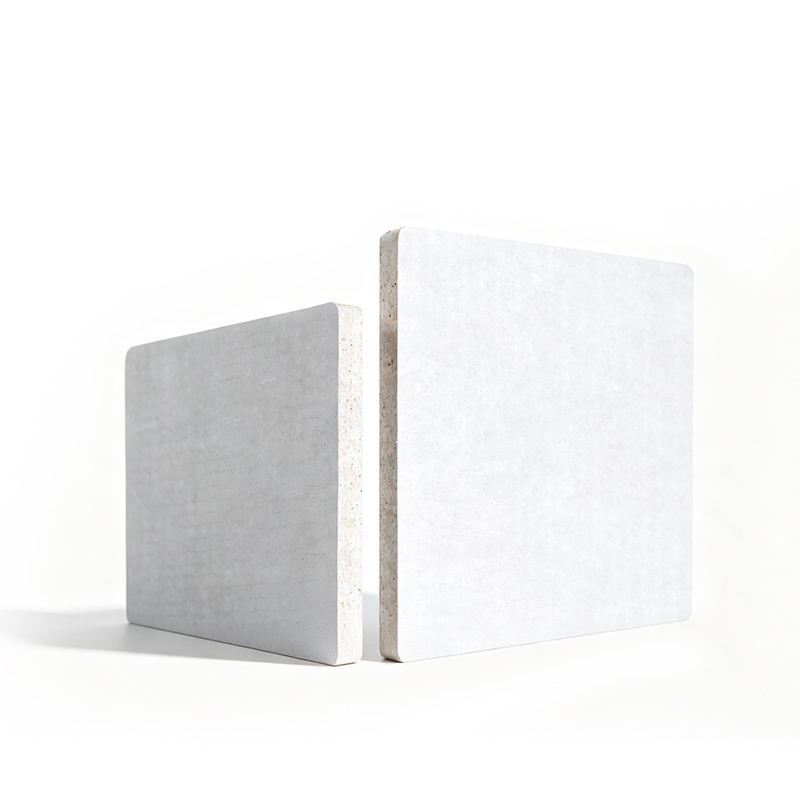
Fiber Cement Interior Wall Board
Interior wall board for partitions, wall lining and ceiling substrate in offices and hotels.
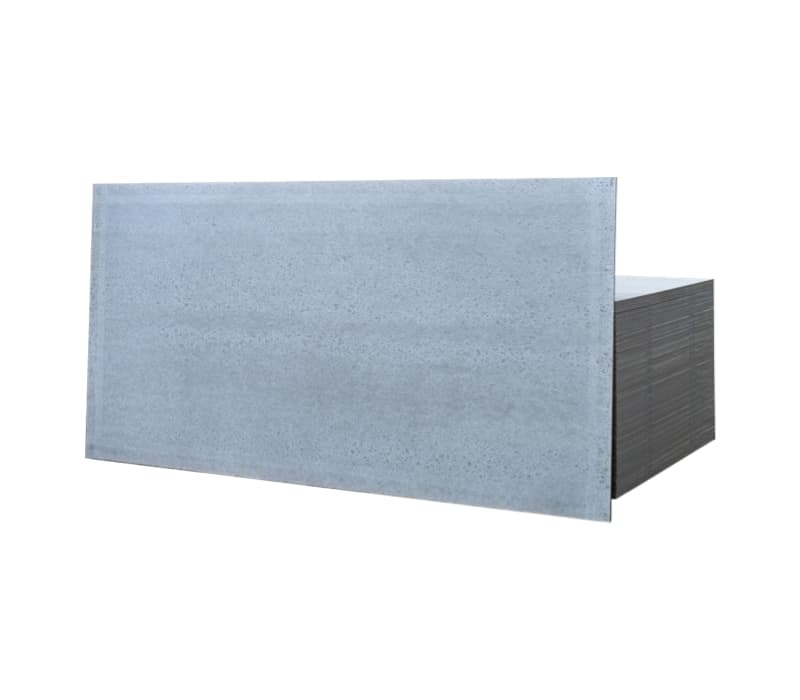
Fiber Cement Exterior Wall Board
6 / 8 / 10 / 12 mm exterior board in 2440×1220 mm for exterior cladding and facade work.
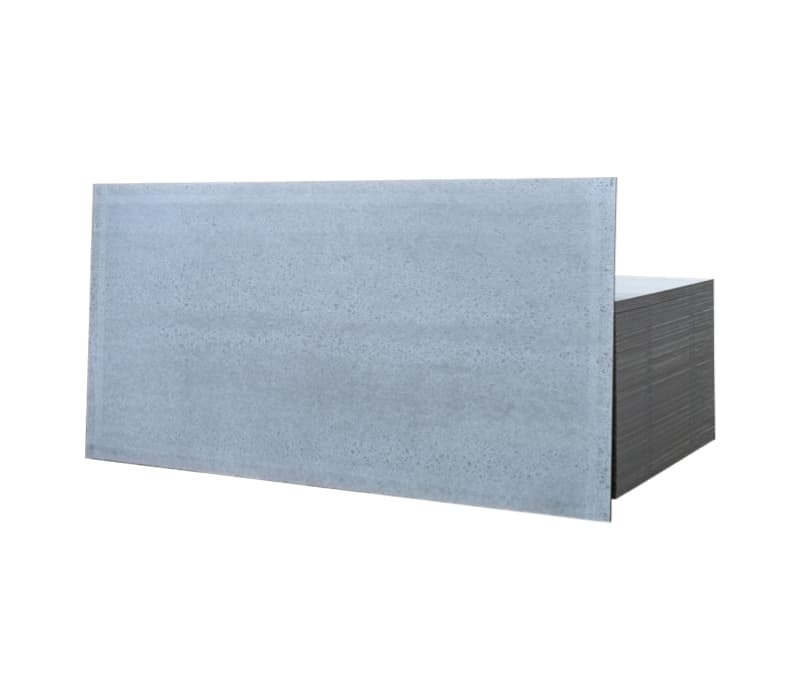
Non-Asbestos Fiber Cement Board for Interior Partition
A1 non-combustible interior partition board, 2440×1220 mm, for wet area wall detailing.
Basic Quality Evidence
Test reports, certificates and production evidence shown externally should correspond to the actual product model, specification and test conditions. This interior and exterior wall board solution page provides basic evidence and does not use unrelated certificates to infer complete-system performance.
With the currently available materials, evidence of real production, finished-product inspection and principal certificates is sufficient. Detailed test data can remain on the relevant product or quality-certification page.
FAQ
Send Your Interior or Exterior Wall Board Requirements
Share the wall position (interior partition or exterior cladding), framing and fixing, board thickness and panel size, and the finish you plan — our team will confirm the board and complete wall system details. Contact Massif or browse the FAQs.