


Your location:Home   Products   Raised Floor System    Massif UV Raised Floor    Low Profile Raised Access Floor for Office Wiring
0
Shopping Cart
Delete all items
Proceed to send inquiry
*
*
*

Low Profile Raised Access Floor for Office Wiring

A low-profile raised system for office cabling where finished-floor height is limited.

Recommended Thickness28 mm
Maximum Panel Size600 × 600 mm
  • Low-Profile Cable Zone

  • Space-Sensitive Application

  • Modular Flexibility

WHAT ARE YOU LOOKING FOR?
*
This field is required
Total quantity you need
*
This field is required
*
This field is required
Email format error
Due to email instability, you might miss our correspondence. Please provide your phone number for alternative contact.
This field is required
Telephone information is wrong!
Send Message
img of mask_layer_close
Low Profile Raised Access Floor for Office Wiring
  • Product Detail
  • Specifications
  • Applications
  • FAQ

01 / Product Positioning

Low Profile Raised Access Floor for Office Wiring

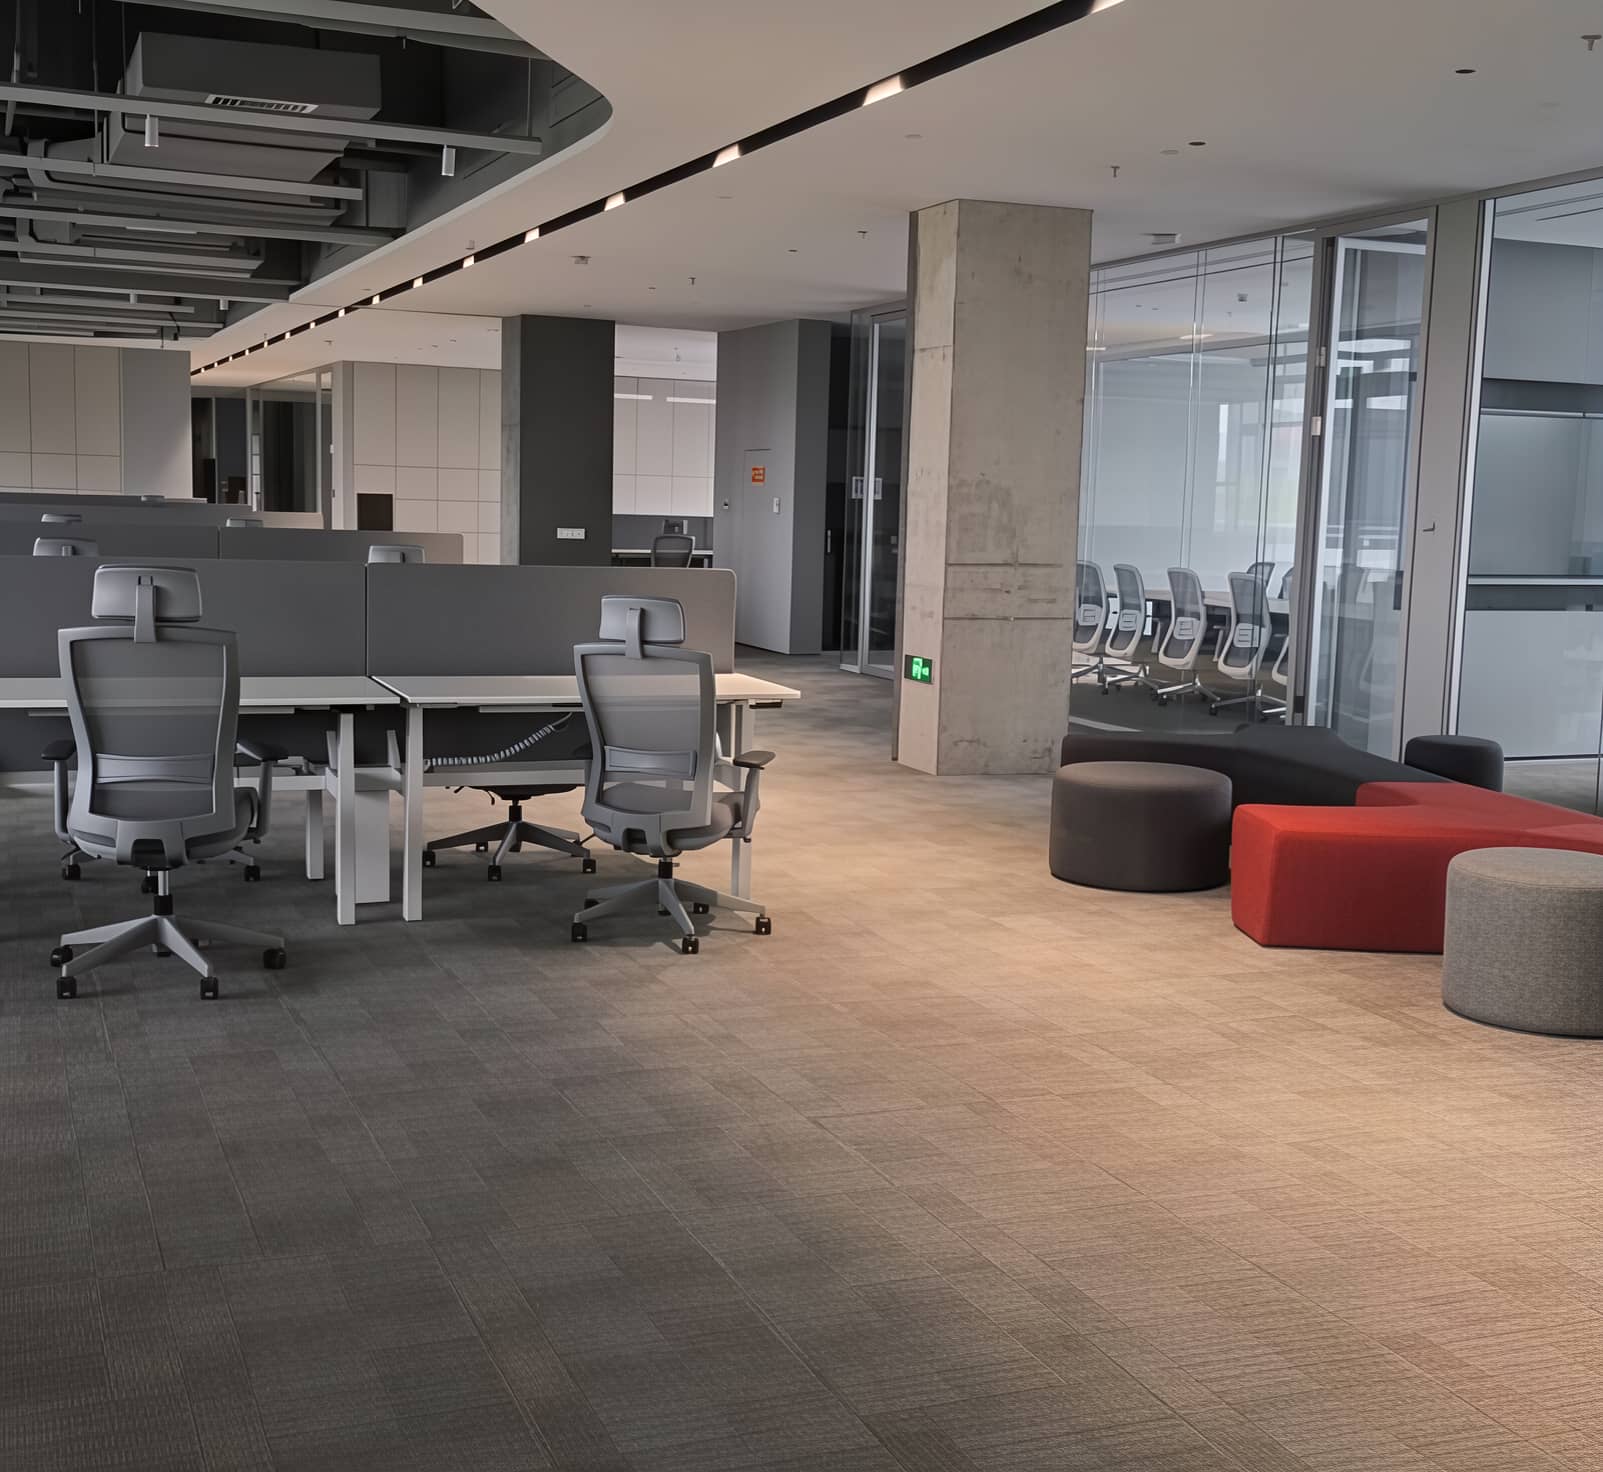
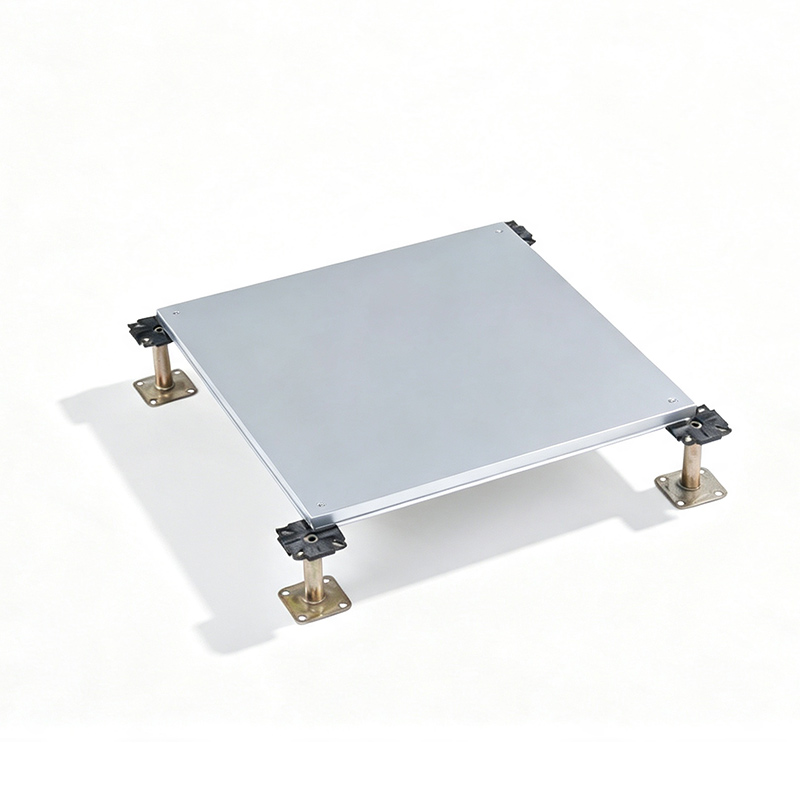
Low pedestals and modular panels create a maintainable cable zone within limited headroom, suiting office refurbishment, leased spaces and projects sensitive to doorway levels.
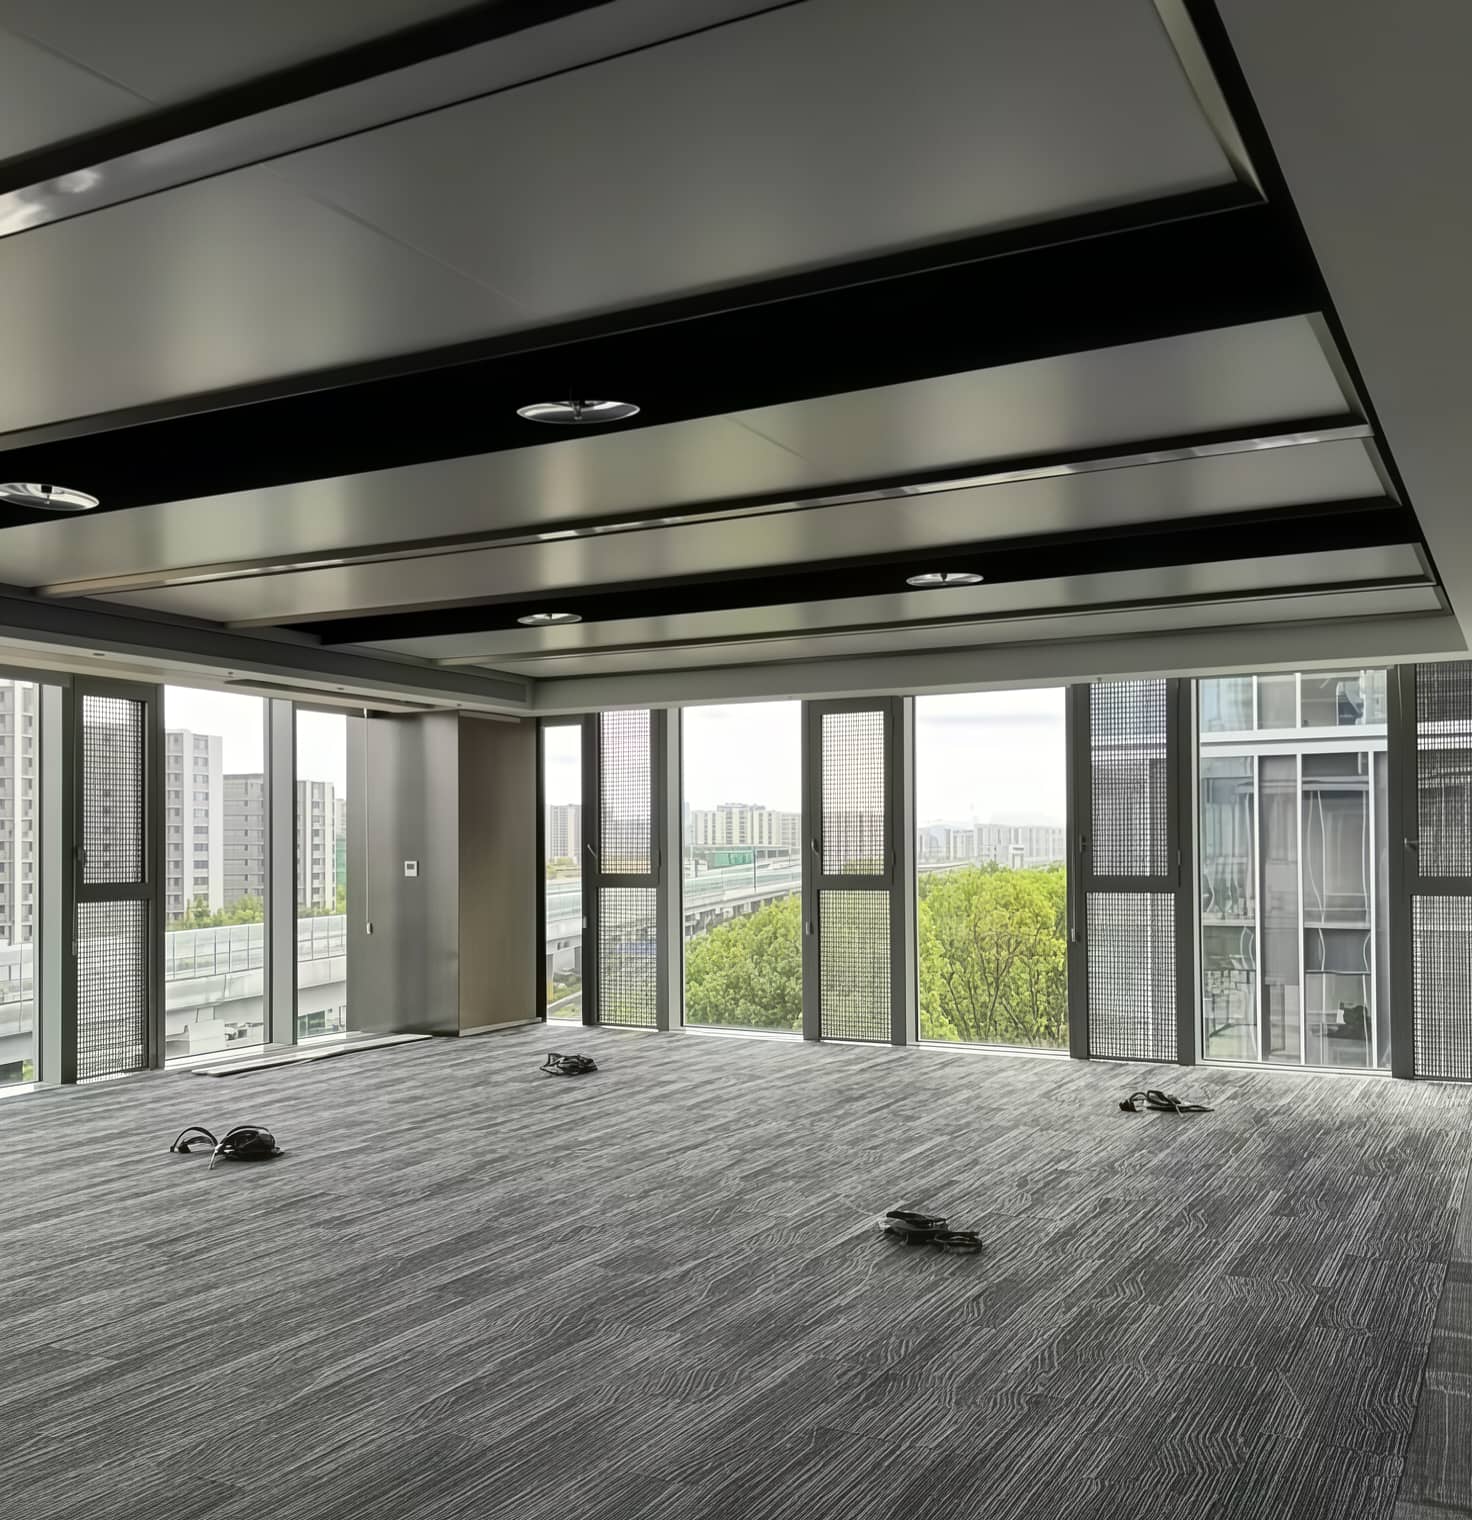

Low Profile Raised Access Floor for Office Wiring with low pedestals and modular panels creating a maintainable cable zone within limited headroom

02 / Application-specific value

Advantages for Office Wiring

02
01

Low-Profile Cable Zone Solution

Low pedestals and modular panels create a maintainable cable zone within limited headroom spaces.

02

Space-Sensitive Application

Designed for office refurbishment, leased spaces, and projects sensitive to doorway levels and floor transitions.

03

Modular Cable Management

Provides flexible modular configuration for adaptable cable routing and accessibility.

04

Comprehensive Selection Criteria

Includes configurable building use, finished floor level, void height, cable capacity, concentrated and uniform loads, partition locations, finish system, maintenance frequency, and installation programme.
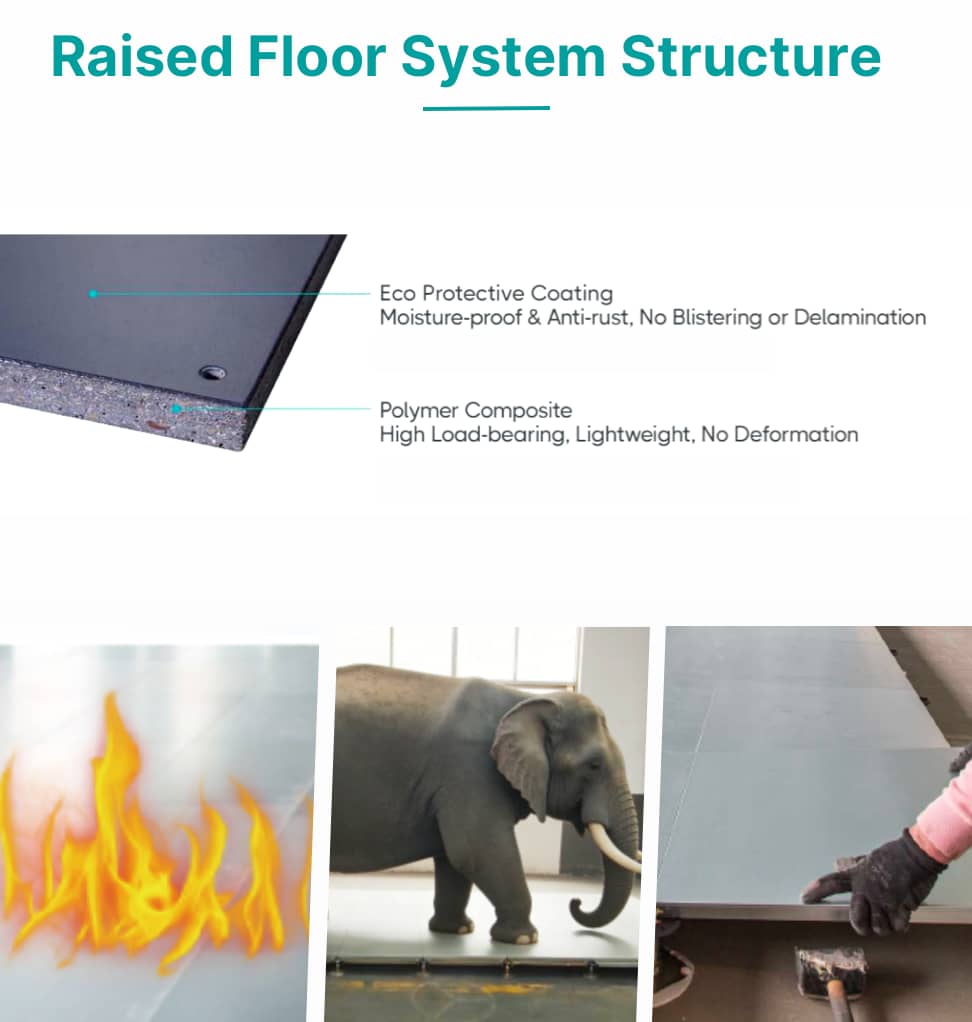
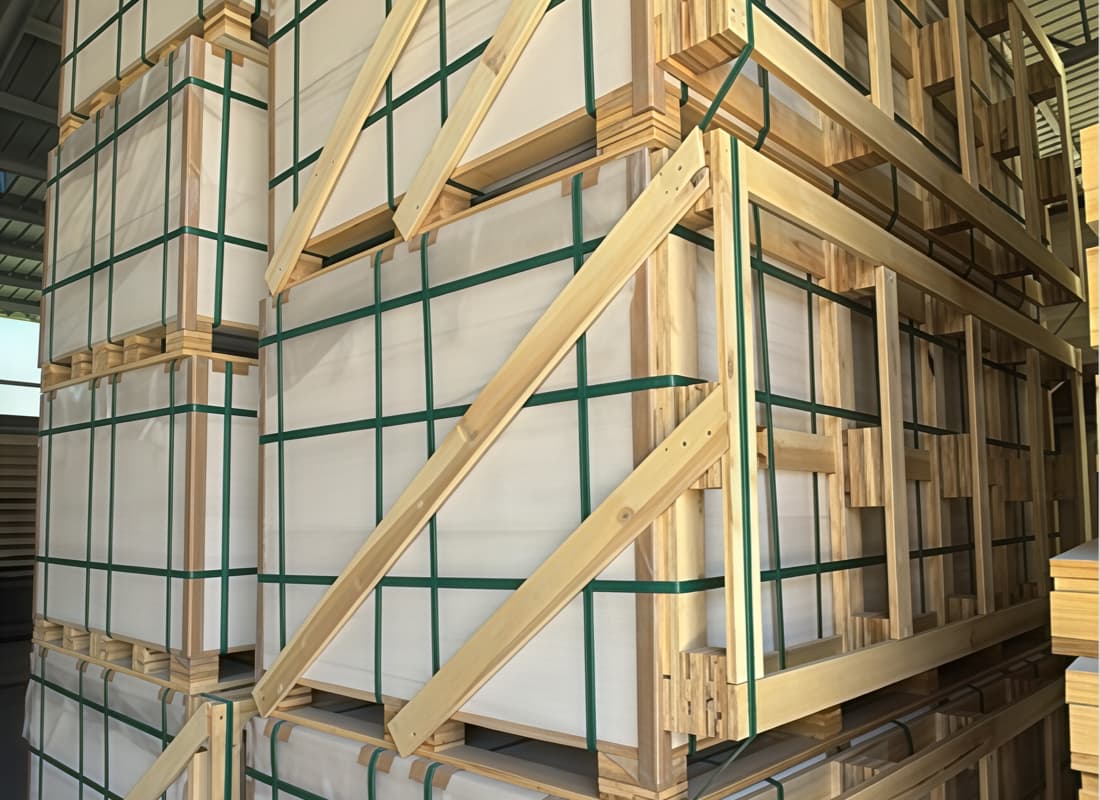
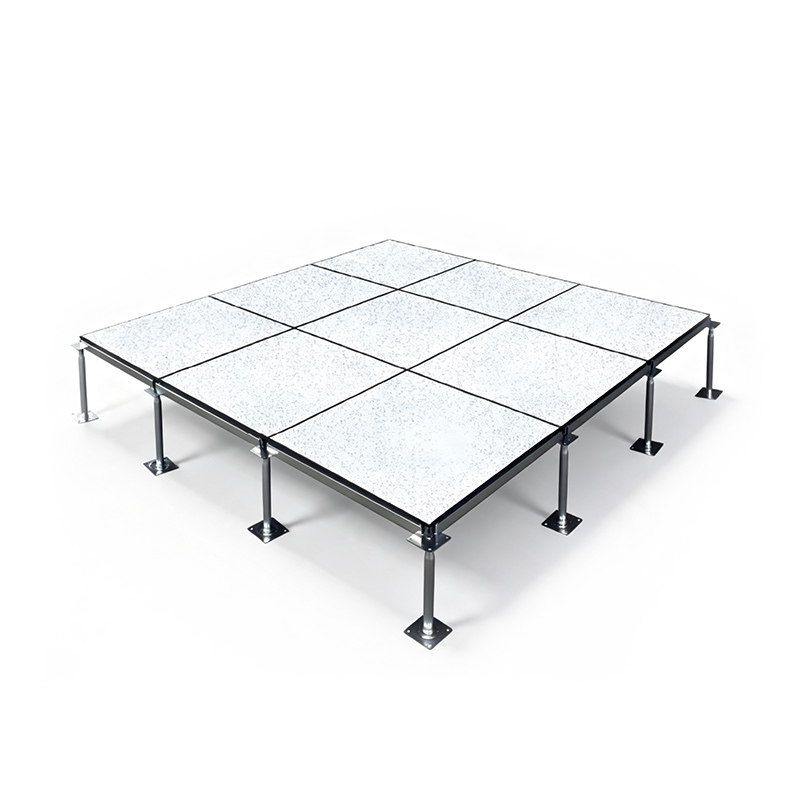
Low-profile raised floor system comprising panels, low pedestals and perimeter trims with cable bend radius, outlet-box depth and doorway transitions

03 / Composition and surface options

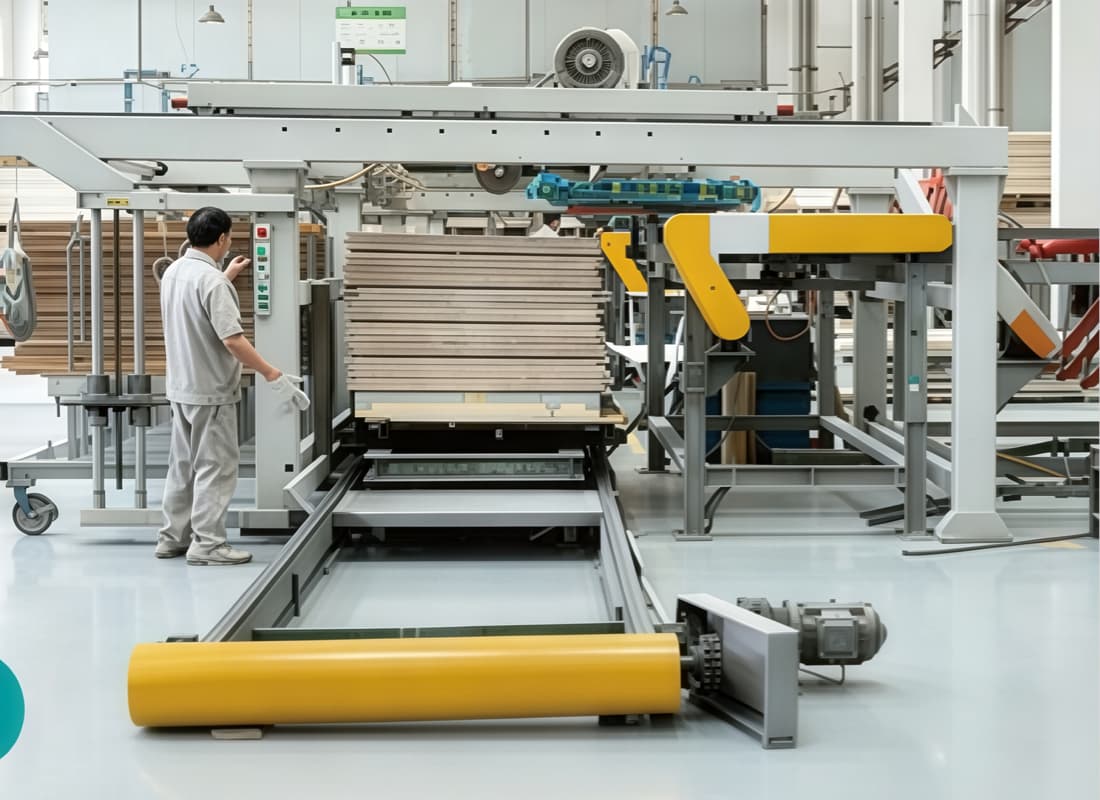
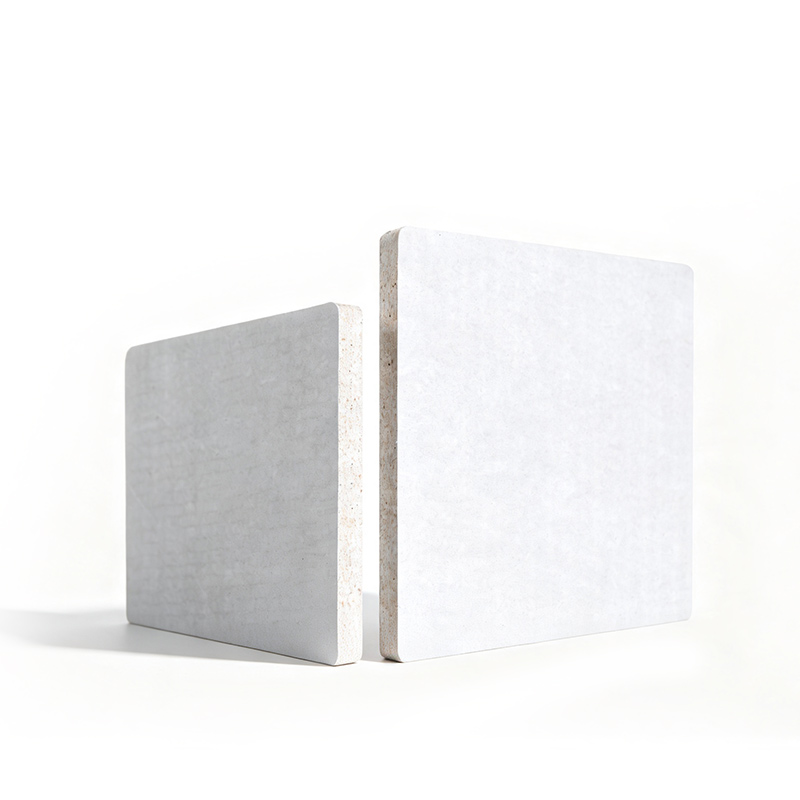
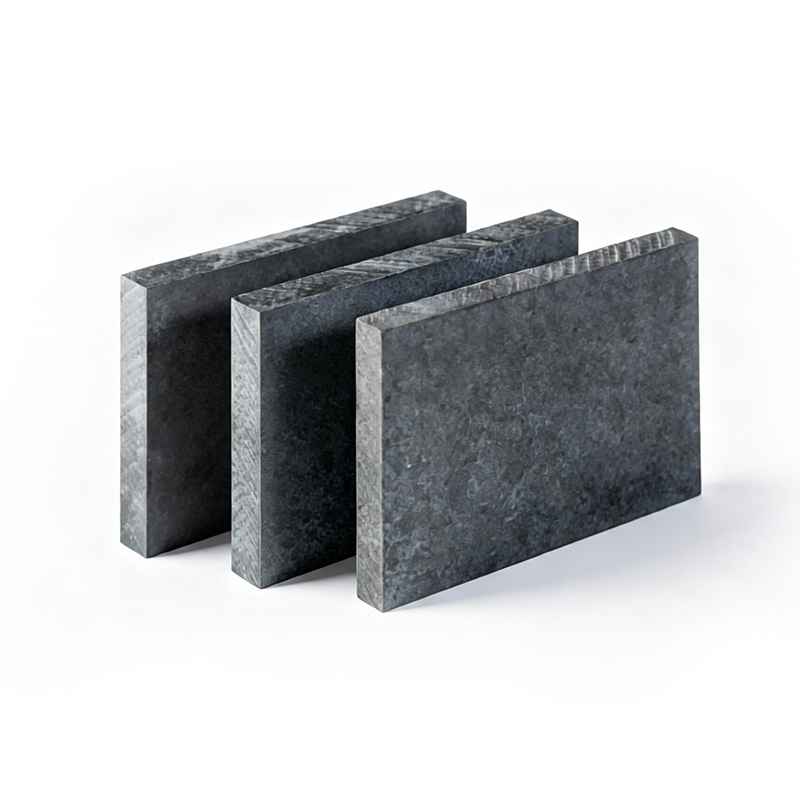
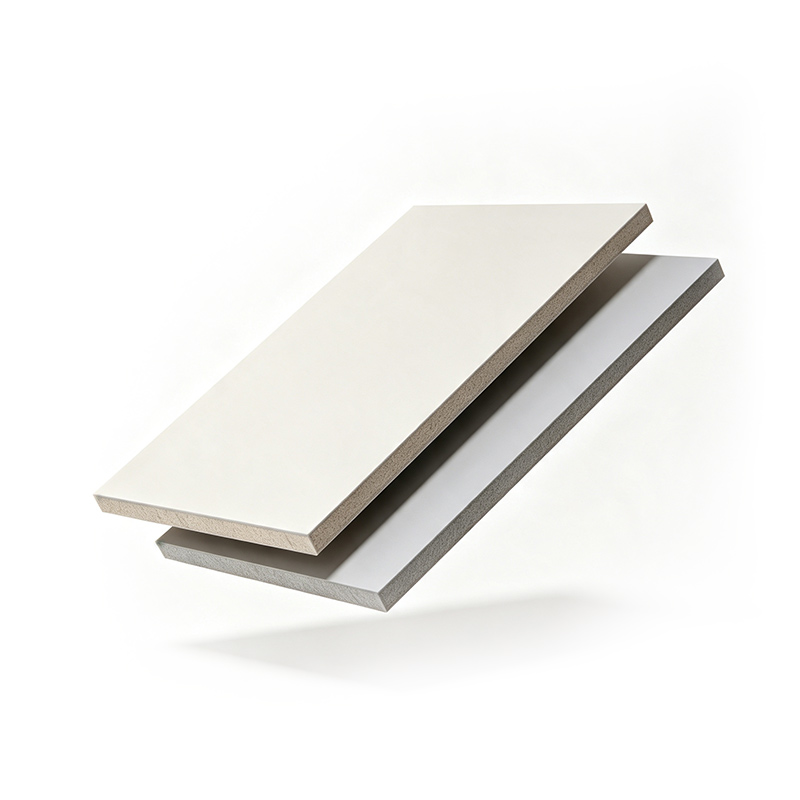
Inorganic core, reinforcing layers and finishing surfaces

The low-profile system comprises panels, low pedestals and perimeter trims. Cable bend radius, outlet-box depth and doorway transitions determine the practical minimum void.


04 / Key features

Performance defined for the confirmed model

04
FeatureFinal Product Information
System positioningLow-profile pedestals and modular panels create an accessible cable zone where finished-floor height is limited.
Cabling within limited heightCable diameter, bend radius, outlet boxes, substrate tolerance and doorway transitions together determine the practical minimum void.
System load performancePanel load grade and low-pedestal stability must be checked together for the applicable model and project standard.
Product boundaryThe stated 2.2 cm is a pedestal-height example and does not prove that every cable, outlet and detail fits within that depth.
Model-specific dataPerformance follows the technical data and reports for the confirmed model.
System-level boundaryPanel data does not replace complete-wall validation.
Document alignmentSample name, thickness, density and surface should match the supplied model.

Inquire Now
Name: *
Mobile:
E-mail: *
Message: *
Verification code: *
  
Other products
ADDRESS

No. 38, Guanhe East Road, Tianning District, Changzhou City, Jiangsu Province

Tel.

0086-13382801598

Follow Us

Follow us on our Social Media

CopyRight © 2026 - Jiangsu Massif Building Materials Co., Ltd.  All rights reserved  Sitemap All tags  Designed by Zhonghuan Internet