




Raised Floor System vs Traditional Flooring: A B2B Guide
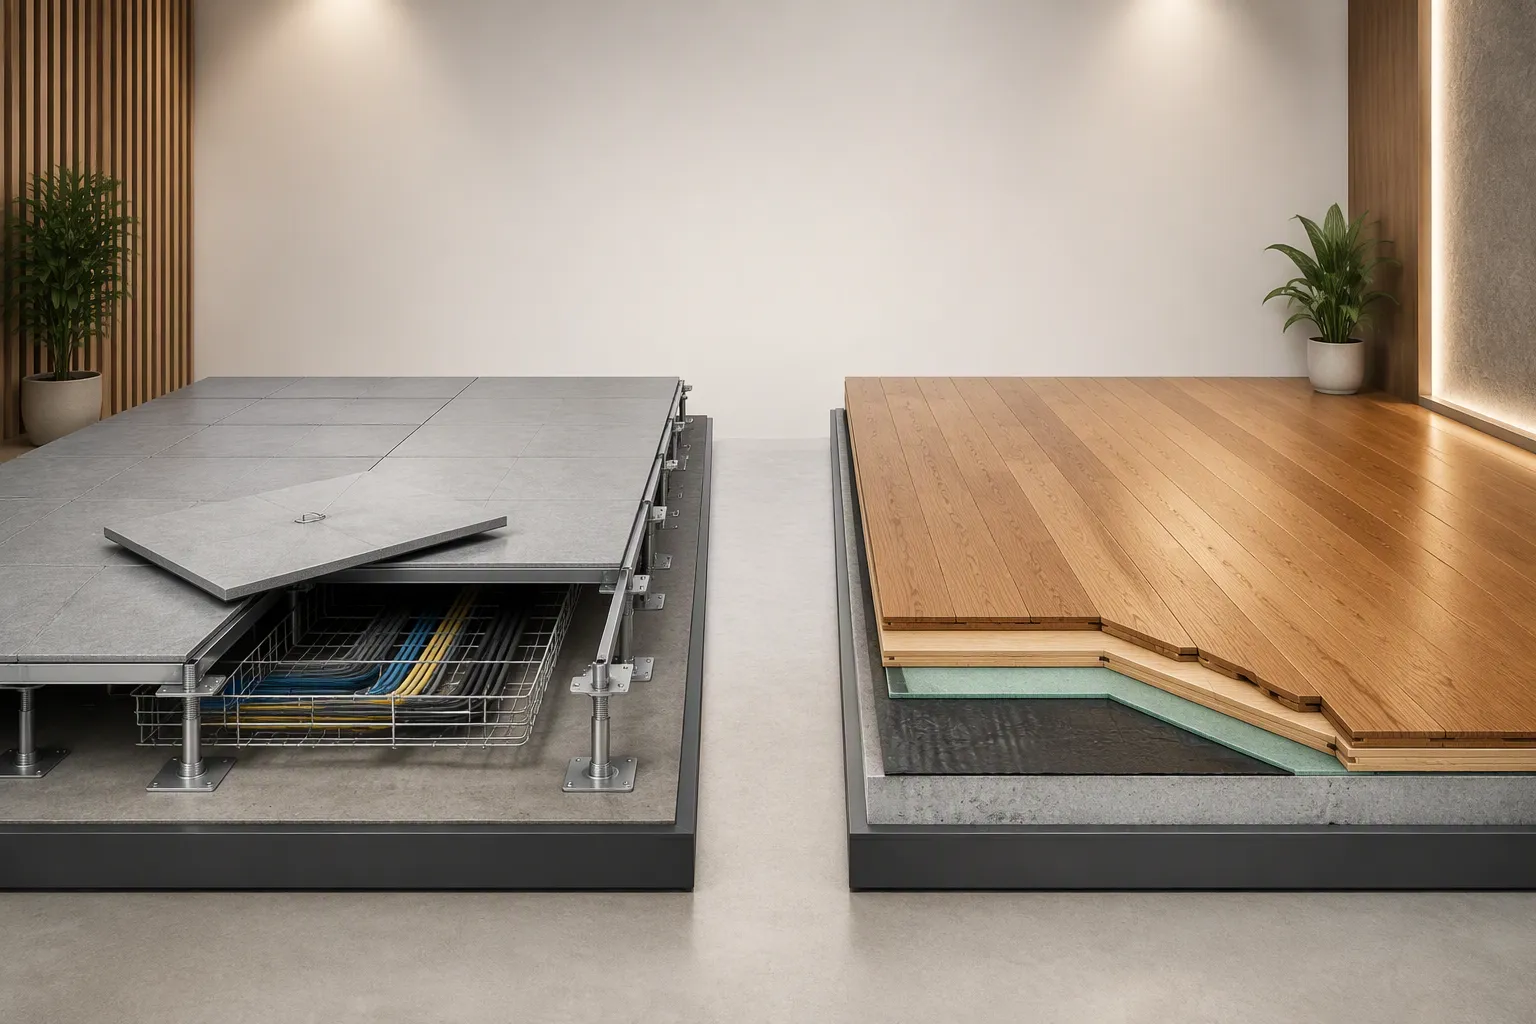
The optimal flooring choice for commercial and industrial facilities depends on the operational environment, lifecycle budget, and infrastructure flexibility requirements. A Raised Floor System suits tech-focused, high-density environments requiring dynamic utility management. Traditional commercial flooring (such as cast-in-place concrete or epoxy coatings) suits static, heavy-industrial spaces. This article compares both options across critical B2B criteria to help facility managers, architects, and contractors make informed decisions.
Raised floors provide underfloor access for power, data, and HVAC air distribution, while traditional floors offer simpler initial installation and lower upfront material costs. Each option carries distinct trade-offs in operational flexibility, maintenance disruption, and long-term total cost of ownership (TCO). A data center demands entirely different performance metrics than a standard warehouse. Understanding these differences prevents costly retrofitting mistakes. The following comparison examines lifecycle costs, load capacity (concentrated and rolling), installation speed, and maintenance needs. Readers can then match the flooring type to their specific facility requirements.
Key Takeaways
Raised floors provide instant access to cables and HVAC plenums, while traditional floors require destructive core drilling and trenching for utility upgrades.
Raised floors cost $10–$40 / sq ft ($107–$430 / sq m) installed; traditional commercial epoxy/concrete finishes cost $4–$12 / sq ft ($43–$129 / sq m).
Raised floors last 25+ years and reduce reconfiguration (churn) costs to $50–$200 per workstation move; traditional floors cost $500–$2,000+ per move due to destructive patching.
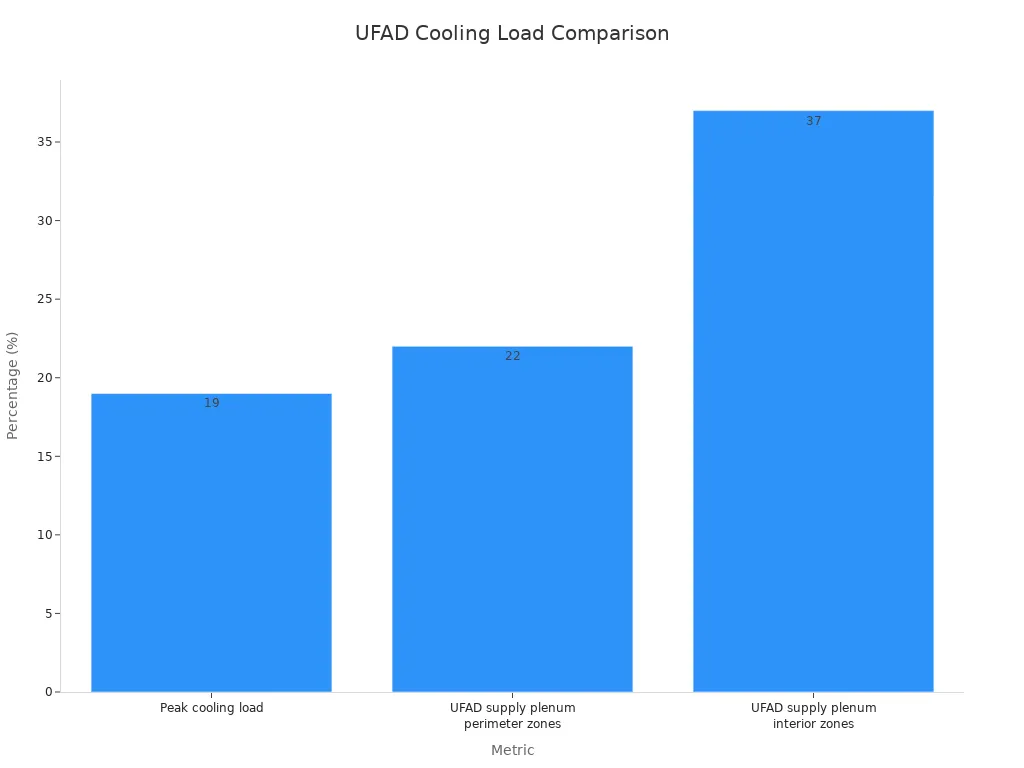
Raised floors improve HVAC energy efficiency by 15–30% via Underfloor Air Distribution (UFAD).
Traditional floors are strictly for static environments with zero underfloor utility routing needs.
Modern raised floors like the Massif UV Series reduce walking noise to 30dB and feature steel-free cores that resist moisture and corrosion.
What Is A Raised Floor System
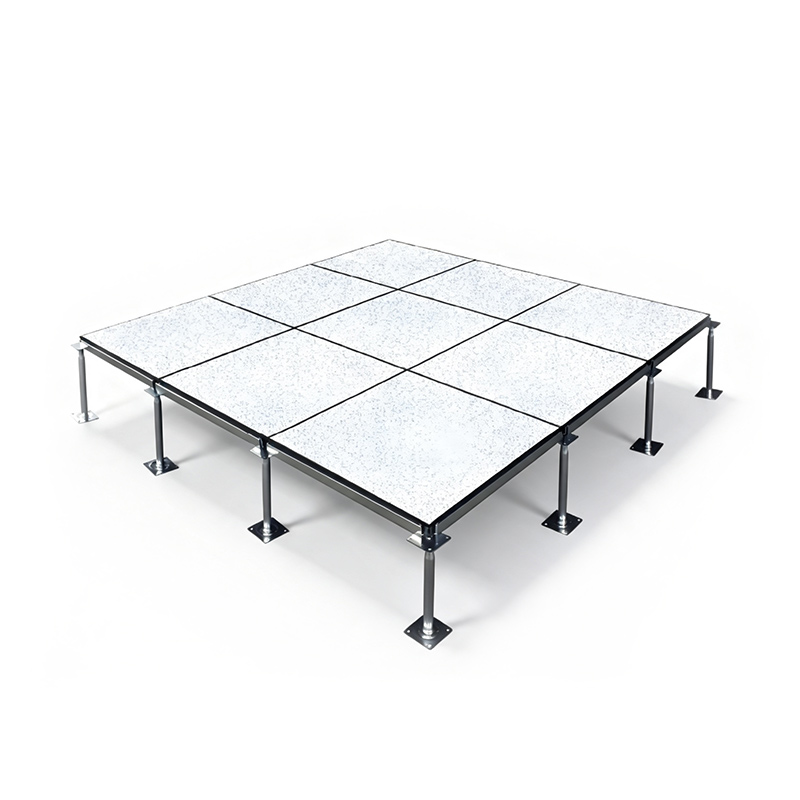
A raised floor is a structural, modular platform elevated above a solid concrete substrate. This design creates a hidden, accessible plenum beneath the walking surface. That void carries mechanical, electrical, plumbing, and HVAC services. The system consists of interchangeable panels supported by adjustable pedestals and stringers. This modular nature separates it from traditional monolithic flooring, which is a permanent, fixed surface.
Definition And How It Works
Panels, Pedestals, And Underfloor Void
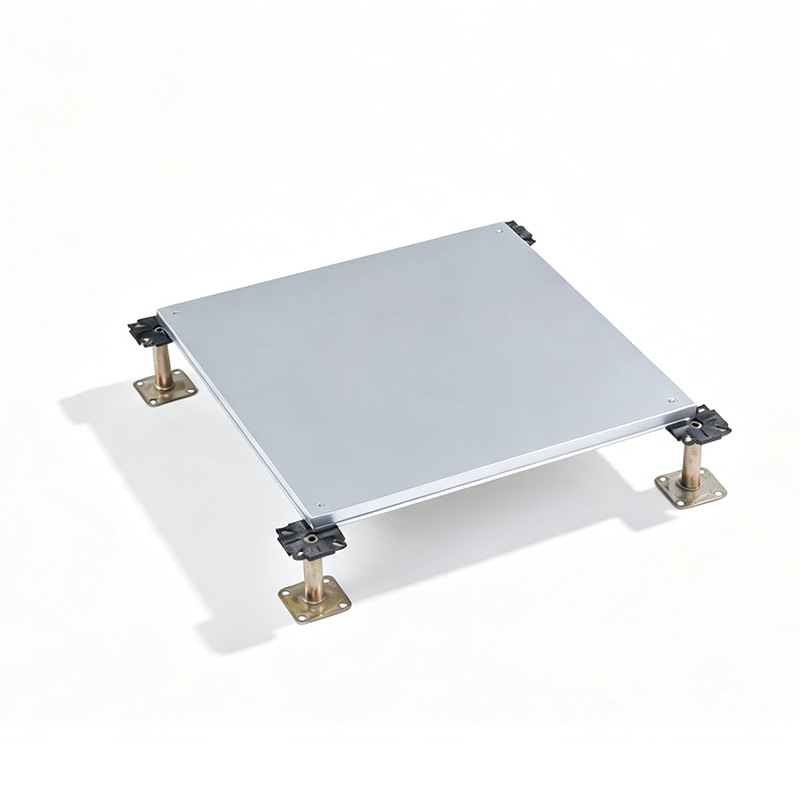
The system relies on a precise structural grid. Each panel rests on pedestals at its corners. Stringers connect adjacent pedestals for lateral stability and to prevent panel deflection. The underfloor void, or plenum, houses cable trays, water cooling pipes, and air distribution. This layout allows technicians to reach utilities instantly without demolishing the floor or disrupting daily operations.
Floor Panels: The horizontal load-bearing tiles, typically 24" × 24" (600mm × 600mm), form the walking surface.
Pedestals: Vertical, adjustable steel posts transfer concentrated loads directly to the structural slab.
Stringers: Horizontal beams connect pedestals, providing lateral rigidity and reducing panel edge deflection.
Ramps and Steps: Provide ADA-compliant accessible transitions to adjacent ground-level zones.
Finished Floor Heights (FFH) range from 6 inches to 36 inches (150mm to 900mm), depending on cable volume and cooling needs. Low-profile office systems span 1.5 to 6 inches (38mm to 150mm). The Massif Raised Floor System starts at 5–6 inches (130–150mm) with virtually no upper limit for heavy data centers.
Common Materials
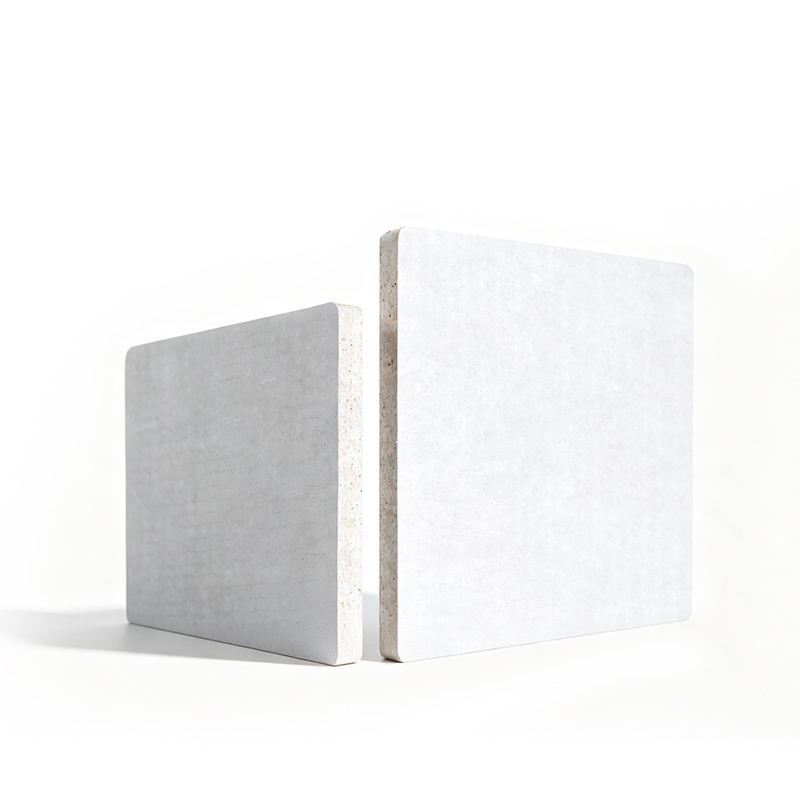
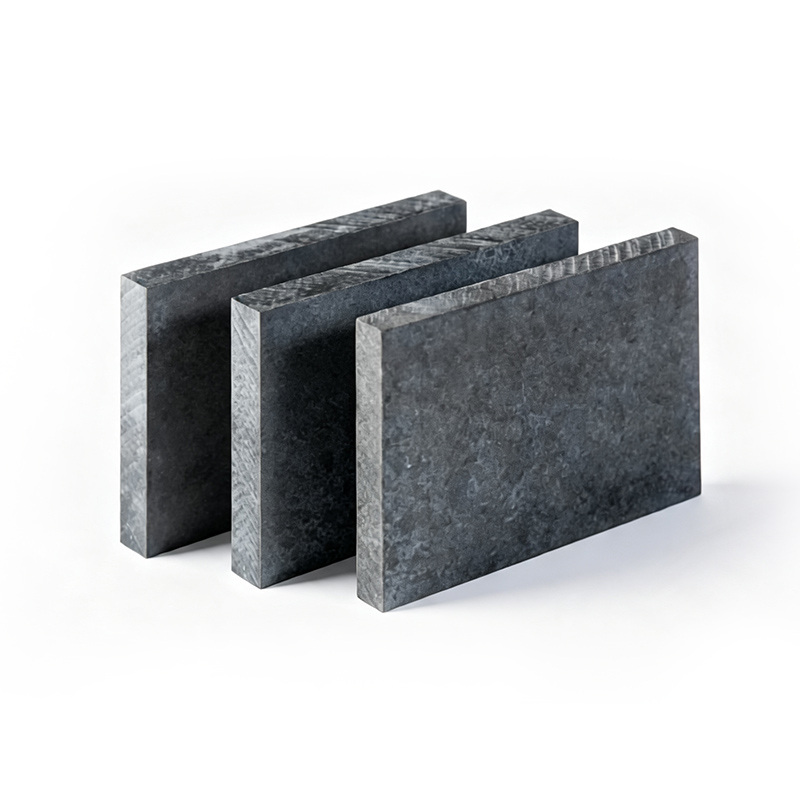
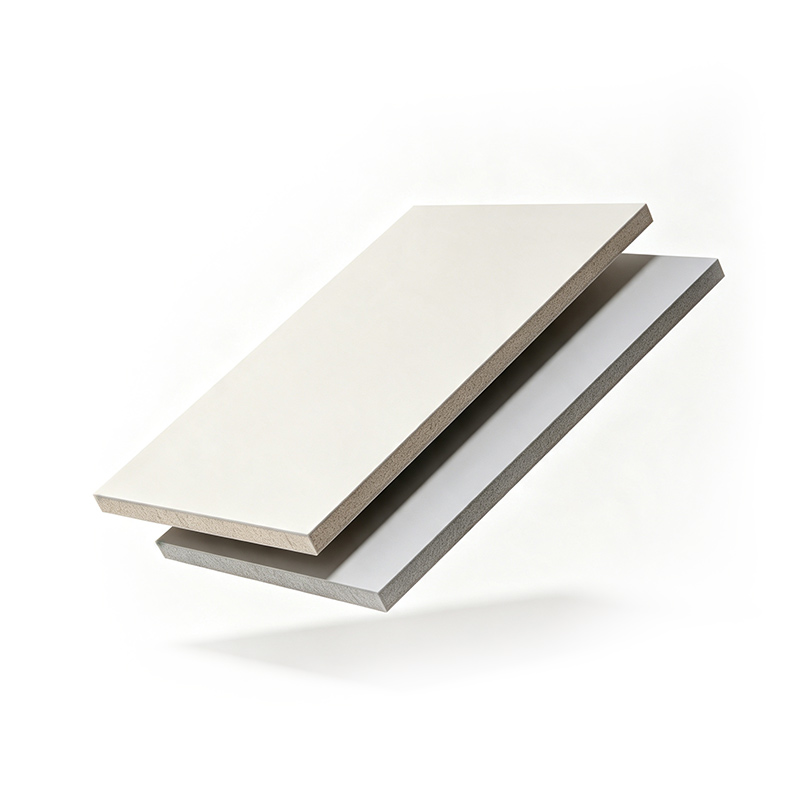
Panel construction varies by application. Traditional panels use concrete-filled steel, bare cementitious cores, or wood. The Massif Raised Floor System offers three advanced lines. The Massif UV Raised Floor is a steel-free panel made from white cement, polymer modifiers, and lightweight fillers. It resists moisture, will not rust, and reduces walking noise to 30dB. The Six-sided Steel Raised Floor features a lightweight fire-resistant cement core encased in steel on all six sides, providing superior creep resistance and flatness under heavy static server loads. The Anti-static Raised Floor uses HPL, PVC, or ceramic finishes for strict ESD (Electrostatic Discharge) control in data centers.
Typical Applications
Data Centers And Server Rooms
Data centers demand reliable static control and extreme load capacity. The Anti-static Raised Floor delivers wear resistance and easy maintenance. Concentrated load reaches up to 1,100 lbs (500kg). For example, in a recent 5,000 sq m (53,800 sq ft) enterprise server room project, Massif Anti-static floors supported 12kN rolling loads from heavy server racks while maintaining strict ESD safety standards and facilitating precise raised access for cooling.
Offices And Commercial Spaces
Modern offices use raised floors for flexible power/data cabling and UFAD. The Massif UV Raised Floor suits premium offices, hotels, and trading floors. Installation is rapid: 1,000 sq m (10,760 sq ft) in 4–5 days. This speed minimizes tenant disruption and accelerates time-to-occupancy.
Brief History And Evolution
Raised floors began in the 1950s with mainframe computers. Early systems used heavy steel panels that were prone to rust and acoustic hollow-sounding. Over time, designs shifted toward lighter materials and better fire resistance. Today, formaldehyde-free, Class A fireproof, and steel-free options exist. The Massif Raised Floor System reflects this evolution with advanced polymer-modified cores that eliminate moisture swelling and structural sagging.
What Is Traditional Commercial Flooring
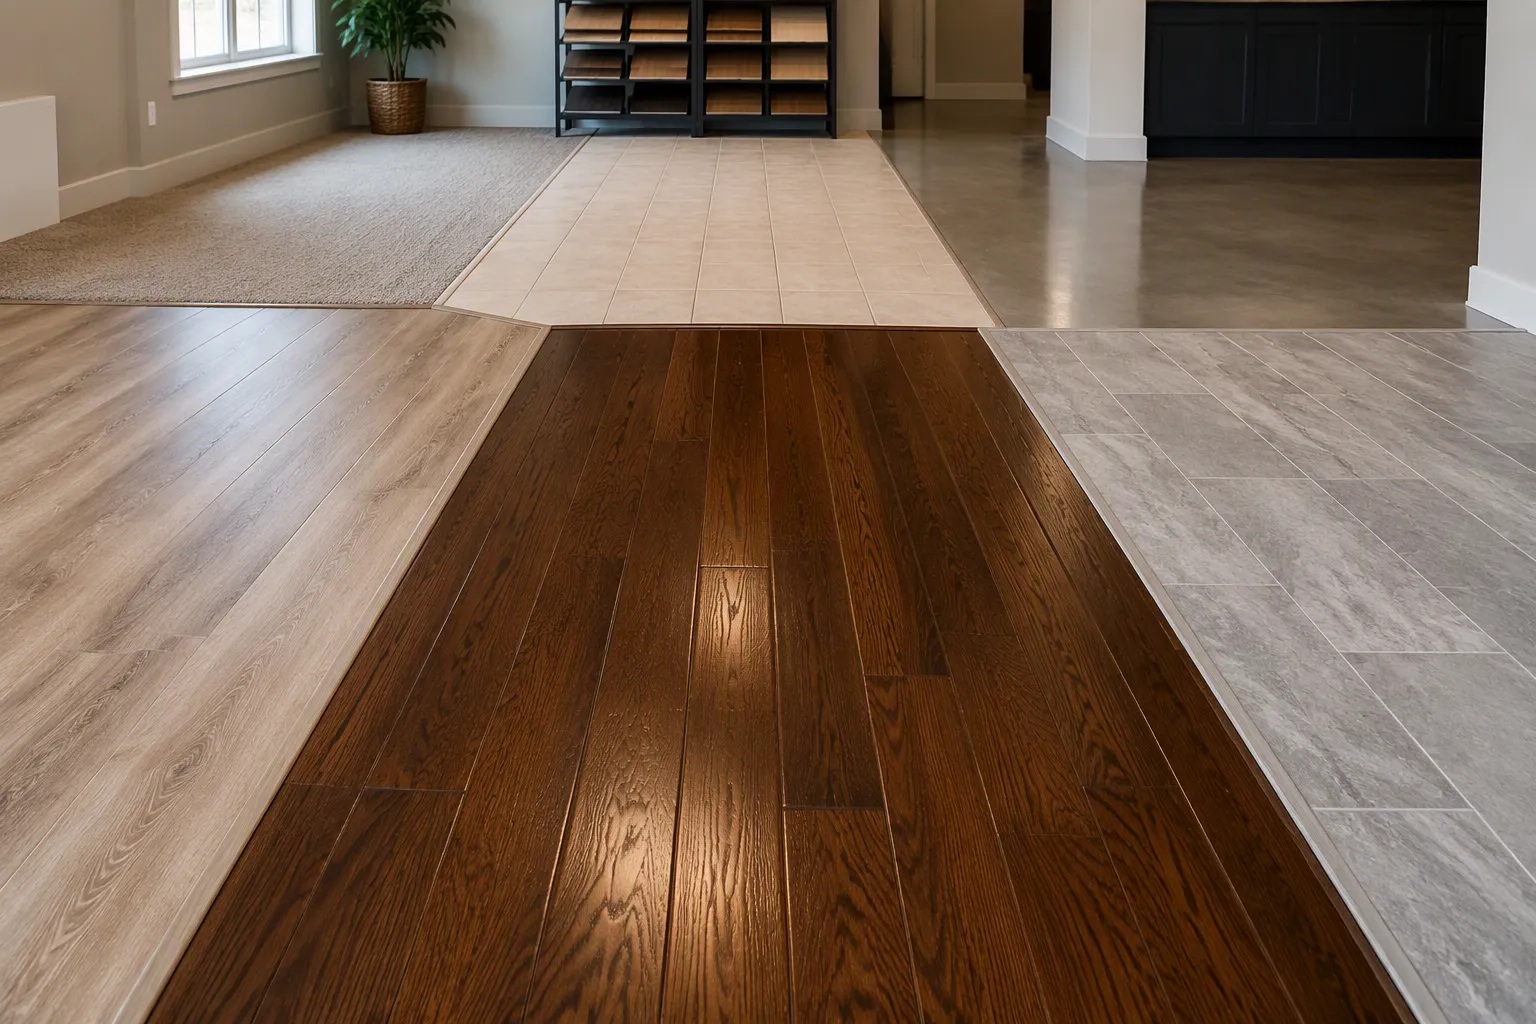
Traditional commercial flooring is a permanent, monolithic surface laid directly on the structural concrete slab. It provides absolutely no underfloor access for utilities. Once installed, reaching buried cables or pipes requires destructive core drilling, concrete sawing, and subsequent patching. This fundamental rigidity separates it from raised access floors.
Definition And Common Types
In a B2B context, traditional flooring refers to finishes applied directly to concrete subfloors. The selection depends on industrial wear tolerance, chemical resistance, and budget.
Cast-in-Place Concrete & Epoxy Coatings
Bare polished concrete is common in warehouses. Epoxy or polyurethane coatings are applied over concrete in cleanrooms, laboratories, and light industrial spaces to provide chemical resistance and dust-proofing. While highly durable, any utility routed beneath the slab is permanently entombed.
Traditional Cementitious Raised Floors
Older generation raised floors utilized heavy wood-core or bare cementitious cores. These legacy systems are highly susceptible to moisture absorption, edge crumbling, and long-term deflection (sagging) under static point loads.
Flooring type | Cost & Disruption considerations | Durability & Flexibility |
|---|---|---|
Cast-in-Place Concrete | Low upfront finish cost, but trenching for utilities is highly expensive, loud, and disruptive. | Extremely durable for forklifts, but offers zero flexibility for future cable routing or layout changes. |
Epoxy / Polyurethane Coating | Moderate cost; requires flawless concrete moisture prep. Repairs require stripping the entire zone. | High chemical/wear resistance, but will blister or delaminate if concrete vapor transmission exceeds limits. |
Traditional Cementitious Raised Floor | Moderate cost; heavy weight increases structural steel requirements for the building. | 10-15 year lifespan; susceptible to moisture swelling, edge damage, and long-term creep deflection. |
This table serves as a quick reference for facility planners. In practice, traditional floors lock a facility into its initial layout. Any subsequent IT or power upgrades require significant capital expenditure and operational downtime.
Typical Applications
Warehouses And Static Manufacturing
Spaces with heavy forklift traffic and static machinery layouts utilize bare concrete or epoxy. These environments do not require frequent reconfiguration or underfloor air distribution, making the low upfront cost of traditional floors economically viable.
Retail And Lobbies
Polished concrete, porcelain tile, or stone are traditional choices for high-traffic retail lobbies. Their water resistance and design flexibility make them practical for public-facing areas where underfloor utility access is not a priority.
Installation Methods Overview
Traditional flooring installs directly on the subfloor. The concrete slab must be perfectly level, dry, and free of vapor transmission issues before work begins. Epoxy requires shot-blasting; tile requires mortar. Because no void exists beneath the finished surface, access to utilities is virtually impossible after the cure time. Repairing a pipe or adding a power drop means cutting the floor, excavating, and patching—a process that generates dust, noise, and halts operations.
Key Differences At A Glance
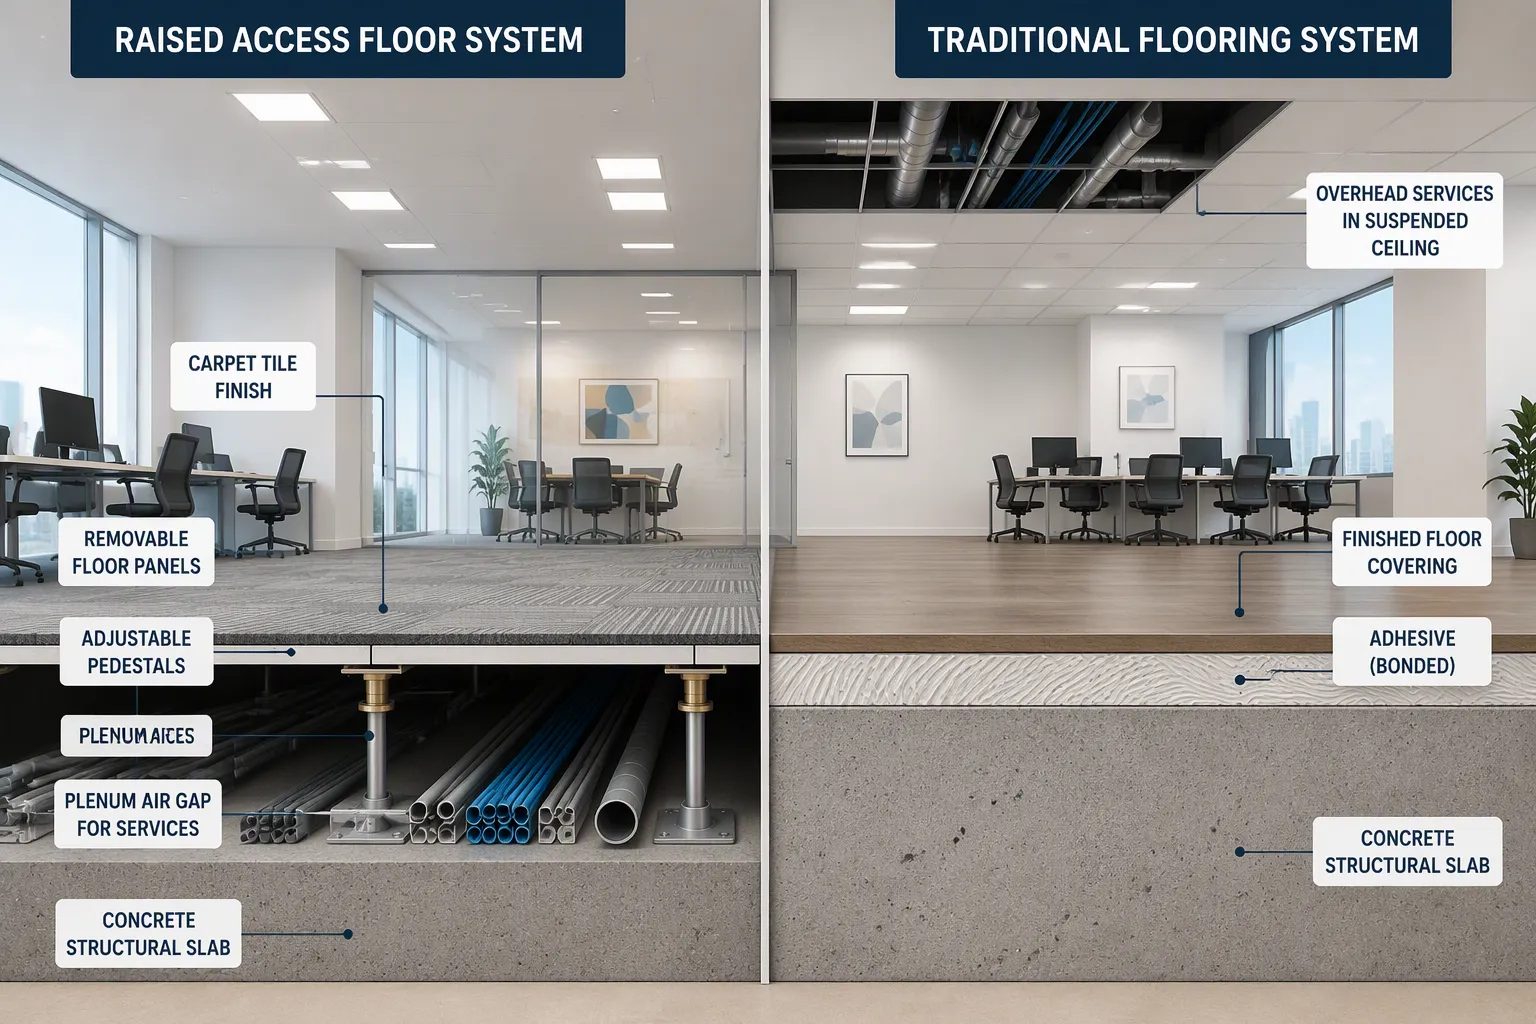
The two flooring approaches diverge across three critical dimensions: design flexibility, installation economics, and structural performance.
Design Flexibility And Accessibility
Underfloor Space For Cables And HVAC
A Raised Floor System creates a decoupled structure: slab, pedestals, air gap, panels, finish. This void carries cables and conditioned air. Traditional flooring is monolithic. Services run overhead in drop ceilings or are cast into concrete.
Finished floor height (FFH) determines the void's capacity. A 5-inch minimum FFH provides adequate clearance for wire routing. An 8-inch minimum supports pressurized plenums for underfloor HVAC. A 12-inch minimum accommodates most underfloor air distribution (UFAD) systems and large horizontal cable trays.
Ease Of Reconfiguration (Churn)
Panel lifting defines raised floor flexibility. Facility managers move workstations or add server racks without touching the structural slab. Churn time drops to hours. Traditional flooring requires an electrician, concrete sawing, fireproofing patching, and repainting. Churn cost per move runs $500–$2,000+ for traditional floors versus $50–$200 for raised floors.
Installation Time And Cost
Labor And Material Costs
Raised access flooring costs $10–$40 / sq ft ($107–$430 / sq m) installed. Basic office spaces fall in the $12–$20 range. Data centers reach $30–$40. Traditional concrete polishing or epoxy coating ranges from $4–$12 / sq ft ($43–$129 / sq m). However, the hidden cost of traditional floors lies in future utility trenching and operational downtime during repairs.
Timeline Comparison
The Massif Raised Floor System installs 1,000 sq m (10,760 sq ft) in four to five days. Traditional epoxy requires extensive concrete moisture testing, shot-blasting, multi-coat application, and strict curing times before heavy loads can be applied.
Durability And Load-Bearing Capacity
Weight Limits And Structural Strength
Raised floors must support extreme point loads from server racks and UPS batteries. Massif panels offer concentrated loads up to 1,100 lbs (500kg) and high rolling load capacities. Traditional concrete handles distributed loads naturally, but point loads from heavy machinery can cause localized spalling or cracking over time.
Lifespan And Creep Resistance
Raised floors last 25+ years. Modern systems like Massif's Six-sided Steel offer superior creep resistance, meaning they will not slowly sag (deflect) under the static weight of heavy server cabinets over a decade. Traditional floors last indefinitely but require constant patching and epoxy recoating.
Factor | Traditional Commercial Flooring | Raised Floor System |
|---|---|---|
First cost | Lower ($4–$12 / sq ft) | Higher ($10–$40 / sq ft) |
Churn cost per move | $500–$2,000+ (Destructive) | $50–$200 (Non-destructive) |
HVAC energy efficiency | Baseline (Overhead ducts) | 15–30% better (with UFAD) |
Future-proofing | Poor (Requires core drilling) | Excellent (Instant access) |
Lifespan (Functional) | Indefinite slab, 5-10 yr coatings | 25+ years (Modular replacement) |
Finished Floor Height (FFH) Requirements:
5-inch (125mm) minimum FFH is needed for adequate clearance to route standard data/power cables.
8-inch (200mm) minimum FFH is needed for pressurized plenums to distribute underfloor HVAC systems.
12-inch (300mm) minimum FFH is needed for most underfloor air distribution (UFAD) systems and large horizontal cable trays.
Specifications Table
Comparison Of Key Metrics
Load Capacity
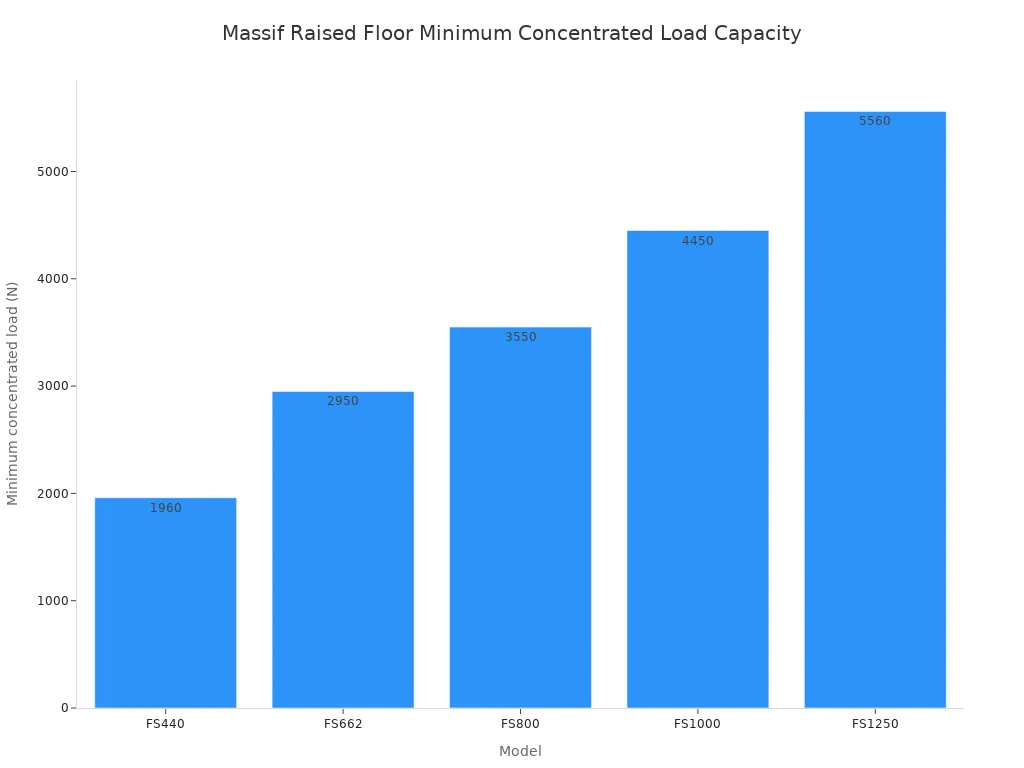
Massif panels support concentrated loads up to 1,100 lbs (500kg). The FS440 model handles at least 440 lbs (1,960 N). The FS662 reaches 660 lbs (2,950 N). Higher models like the FS1000 and FS1250 support 1,000 lbs (4,450 N) and 1,250 lbs (5,560 N) respectively. These ratings apply to 24"×24" (600×600 mm) panels. Traditional flooring handles distributed loads well, but point loads from heavy IT racks on thin epoxy coatings can cause substrate cracking.
Maintenance Needs
Raised floors need annual inspection. Panel replacement is a 5-minute task. Traditional floors require periodic stripping, re-sealing, and epoxy recoating. Moisture vapor transmission through concrete slabs can cause traditional epoxy to blister and delaminate. The Massif UV Raised Floor completely bypasses the concrete slab's moisture issues with its elevated, breathable plenum.
Metric | Raised Floor System | Traditional Commercial Flooring |
|---|---|---|
Cost per square foot | $10–$40 installed | $4–$12 installed |
Concentrated load | Up to 1,250 lbs / 5,560 N (Massif) | Dependent on concrete slab thickness |
Minimum height | 5–6 inches / 130–150 mm (Massif) | Not applicable (0 void) |
Installation time | 1,000 sq m in 4–5 days | Requires curing times (epoxy/concrete) |
Maintenance | Modular panel swap (Minutes) | Stripping, patching, recoating (Days) |
Fire rating | Class A fireproof (Massif) | Varies by coating / Non-combustible slab |
Moisture Sensitivity | Immune (Elevated above slab) | High (Epoxy blistering risk) |
How To Read The Table
This table serves as a quick-reference tool for initial budgeting. A data center prioritizes static control, rolling load capacity, and UFAD. A static warehouse prioritizes forklift abrasion resistance. Use these figures to frame initial conversations with general contractors. Verify all specifications against local building codes and manufacturer data sheets before finalizing any flooring decision.
Pros And Cons Of A Raised Floor System
Advantages
Easy Access To Utilities
The underfloor void provides direct access to electrical, data, and HVAC systems. Technicians use a suction cup lifter to remove a panel and reach the utility lines instantly. This eliminates the need to cut into structural slabs or halt operations for routine maintenance.
Flexible Layout Changes (Low Churn Cost)
Reconfiguration happens in hours. Teams move workstations or add server racks without generating concrete dust or noise. Churn costs drop dramatically from thousands of dollars to mere pocket change. The savings compound across years of IT upgrades.
Improved Airflow And Cooling (UFAD)
Underfloor air distribution delivers conditioned air directly into the occupied zone or straight into server rack intakes. This approach improves energy efficiency by 15–30% compared to mixing overhead ductwork.
Disadvantages
Higher Initial Cost
Raised access flooring carries a higher initial cost per square foot. Budget-conscious projects without long-term operational plans may struggle to justify this expense. However, long-term TCO offsets the premium. Massif systems are lightweight, reducing structural steel requirements for new builds.
Reduced Ceiling Height
The underfloor void consumes vertical space. Buildings with low existing clear heights may feel constrained after installation. Low-profile systems (1.5 to 6 inches) are designed specifically to mitigate this issue in standard office retrofits.
Noise And Stability Concerns (Legacy Systems)
Older, poorly engineered raised floors can produce hollow sounds and suffer from edge deflection. The Massif UV Raised Floor addresses this with its polymer-modified core, reducing walking noise to 30dB. The Six-sided Steel series guarantees zero edge sagging under static loads.
Planning a Data Center or Commercial Office Project?
Stop guessing load capacities and HVAC clearances. Our engineering team provides free site evaluations, custom CAD layouts, and precise load data sheets for your raised floor system.
Get a Free Layout & QuoteExplore Product SpecsPros And Cons Of Traditional Commercial Flooring
Advantages
Lower Upfront Material Cost
Bare concrete or basic epoxy coatings carry a significantly lower initial price than raised access systems. For static warehouses or manufacturing plants where underfloor utility access is never required, this pricing structure is highly economical.
Extreme Heavy Rolling Load Tolerance
For environments with continuous heavy forklift traffic or massive stamping machinery, a thick cast-in-place concrete slab remains the undisputed king of distributed load bearing.
Disadvantages
Destructive Utility Access
Traditional flooring provides zero underfloor access. Cables and pipes run overhead or are buried in the slab. Adding a single power drop to a new server rack requires core drilling, concrete dust containment, and expensive fireproofing reinstatement.
Moisture Vapor Transmission Risks
Moisture damage is a primary failure mode for traditional commercial floors. Rising humidity from the earth beneath the slab increases concrete pH. This causes epoxy adhesives to debond, blister, and fail, leading to costly floor replacements and potential damage to sensitive equipment placed directly on the floor.
Common Misconceptions
Misconceptions about raised flooring persist across the construction industry. They lead buyers to dismiss a proven Raised Floor System before assessing its actual lifecycle value.
Misconception 1: Raised Floors Are Only For Data Centers
Many buyers assume the technology belongs only in server rooms. That assumption is outdated. Network operations centers, modern trading floors, commercial offices, healthcare facilities, and laboratories all use raised access floors for flexible power and data distribution. The Massif UV Raised Floor line is specifically designed for premium acoustic and aesthetic commercial spaces.
Misconception 2: Raised Floors Are Always More Expensive
Upfront pricing favors traditional flooring. However, this view ignores the Total Cost of Ownership (TCO). Traditional floors demand invasive maintenance. Adding a cable or repairing a pipe means destructive core drilling, followed by costly reinstatement and operational downtime. Raised access floors provide direct access. Over a 10–20 year period, organizations with evolving technology needs achieve a vastly superior ROI despite the higher initial invoice.
Misconception 3: Raised Floors Are Unstable Or Noisy
Some buyers worry modular floors feel hollow or suffer from long-term deflection (sagging). Legacy wood-core or bare cementitious panels did suffer from creep and moisture swelling. Modern products solve this at the material level. The Massif Six-sided Steel panels offer structural rigidity that prevents edge deflection under heavy static loads. The UV series reduces walking noise to 30dB, making it entirely suitable for executive office environments.
Environmental Impact
Materials And Sustainability
Recycled Content And End-Of-Life Disposal
Raised floor systems use modular panels that can be recovered, relocated, or recycled at the end of a building's life. Steel components return to metal recovery streams. Cement cores may serve as aggregate. Traditional epoxy coatings are chemically bonded to the slab and often end up as hazardous construction debris during demolition.
Energy Efficiency
Underfloor Air Distribution Benefits
Underfloor air distribution delivers conditioned air through the plenum. This approach uses a higher-temperature air source and requires lower fan static pressure. These factors combine to reduce overall HVAC energy usage by an average of 20 to 30 percent in commercial buildings.
The combination of using a higher-temperature air source along with a reduction in fan horsepower requirements results in an average 30% overall reduction in HVAC energy usage compared to traditional overhead mixing systems.
Indoor Air Quality
Off-Gassing And VOC Emissions
Traditional epoxy and industrial adhesives release volatile organic compounds (VOCs) during and long after installation. The Massif Raised Floor System is formaldehyde-free and utilizes Class A fireproof standards materials. These features support superior indoor air quality for LEED-certified green buildings.
How To Choose
When To Choose A Raised Floor System
Tech-Focused & High-Churn Environments
Data centers, server rooms, call centers, and modern open-plan offices need underfloor space for dense cable routing and cooling airflow. If your facility anticipates IT upgrades, team relocations, or layout changes within the next 5 years, a Raised Floor System is non-negotiable. Calculate the cost of future core-drilling and downtime before specifying a monolithic floor.
When To Choose Traditional Flooring
Static Industrial & Warehouse Spaces
Warehouses, distribution centers, and static manufacturing plants prioritize forklift abrasion resistance and lowest upfront cost. These spaces see minimal utility changes. Heavy foot traffic and rolling forklift loads favor thick concrete slabs.
Hybrid Approaches
A hybrid strategy is common in modern commercial builds. Use raised floors in select areas with heavy electronics (IT rooms, trading floors, open office zones) while keeping traditional polished concrete in corridors, lobbies, and breakrooms for aesthetic and budget balance.
A Raised Floor System fits tech-focused, flexible environments requiring dynamic utility management. Traditional commercial flooring fits static, heavy-industrial spaces where initial budget outweighs future flexibility. Cost, installation, and maintenance define the trade-offs. Assess your facility's 10-year operational roadmap before deciding.
FAQ
How much does a raised floor system cost compared to traditional commercial flooring?
Raised access flooring runs $10–$40 / sq ft ($107–$430 / sq m) installed. Traditional commercial epoxy/concrete finishes range from $4–$12 / sq ft ($43–$129 / sq m). The upfront premium is real, but raised floors eliminate future destructive trenching costs and cut churn downtime to near zero.
What is the minimum height for a raised floor system?
The Massif Raised Floor System starts at 5–6 inches (130–150 mm) with no upper limit. A 5-inch FFH routes standard data/power cables. An 8-inch FFH supports pressurized HVAC plenums. A 12-inch FFH accommodates large UFAD systems and cable trays.
How much weight can a raised floor panel support?
Massif panels handle concentrated loads up to 1,100 lbs (500kg) and high rolling loads. Model ratings range from 440 lbs (FS440) to 1,250 lbs (FS1250). Always verify server rack point loads and rolling UPS weights against the specific panel's deflection limits before specifying.
Are raised floors noisy to walk on?
Older legacy panels produced hollow, echoing noise. The Massif UV Raised Floor eliminates this through its dense, polymer-modified white cement core, reducing walking noise to 30dB. Proper pedestal alignment and stringer support further ensure a solid, quiet surface.
How fast can a raised floor system be installed?
The Massif Raised Floor System installs 1,000 sq m (10,760 sq ft) in four to five days. Traditional commercial floors require extensive concrete prep, moisture mitigation, and strict chemical curing times before the space can be occupied.
Do raised floors work in regular offices, not just data centers?
Yes. Modern open-plan offices, hotels, and trading floors use raised floors for flexible power/data cabling and UFAD HVAC. The Massif UV Raised Floor is specifically engineered for these high-traffic commercial environments.
What maintenance does a raised floor system require?
Maintenance consists of annual pedestal torque checks and simple panel swapping if damaged. Traditional epoxy floors require periodic stripping, patching, and recoating to prevent delamination and dusting.